Skip main navigation
Sold for $92,000
  • $92,000

    241 E Oak St, Harrison, MI 48625

    4beds
    1,840sqft
    Multi Family
    Built in 1880
    -- sqft lot
    $166,300 Zestimate®
    $50/sqft
    $1,849 Estimated rent

    Home value

    $166,300

    $140,000 - $190,000

    $1,849/mo

    Zestimate® history
    Loading
    Loading...

    Owner options

    List your home for rent

    $1,849/mo

    Rent Zestimate®

    Find your next renter with Zillow Rental Manager. Plus, with online applications, you can quickly screen prospective tenants – for free.

    Learn more

    $1,849/mo

    Rent Zestimate®

    Refinance and save

    $479/mo

    Est. payment

    Refinancing to a lower rate could help reduce your monthly payments and save thousands over the life of the loan.

    See today's rates

    $479/mo

    Est. payment

    Explore your selling options

    Work with a Zillow partner agent

    Leverage their expertise and Zillow's premium Showcase listings to get your home seen by more buyers.

    Get started

    List with your own agent

    Get your home in front of millions of buyers by listing it on Zillow.

    Learn how to do it

    Sell it yourself

    Take full control of how buyers see your home on Zillow by listing For Sale by Owner (FSBO).

    List your home

    What's special

    City park dock areaNatural gas heatCity of harrison
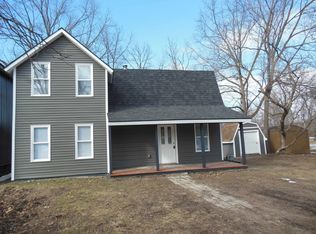
    Looking for a great rental income investment, check out this 3 unit 2 story apartment house in the City of Harrison in a great location just down from the post office and within walking distance to stores and city park dock area on Budd Lake. One unit down is vacant and has recently been painted and some updates, has 2 bedrooms with utility hookups. 2nd unit has 1 bedroom and a full bath, and is currently rented. The 3rd unit is upstairs with 1 bedroom and is currently rented. Home has city utilities ab natural gas heat, partial Michigan basement with 2 furnaces (approx. 10 yrs old), & 3 water heaters. Seller pays for City utilities and trash pickup (approx. 90-110Mo), each unit has separate Elec. bills. Unit's 1 & 2 shares furnace with upstairs unit by 1 heat duct each, and tenants 1 & 2 pays the gas bill. 24 hour notice for showing appointment. Sale includes 3 refrigerators, & 3 cook stoves.

    Zillow last checked:

    Listing updated:

    Listed by:

    TROY CONDELL 989-578-9630,

    CONDELL WONDER LAND

    Bought with:

    Non Member, 126710

    Non-Member

    Source: MiRealSource,MLS#: 50144901MLS LogoOriginating MLS: Clare Gladwin Board of REALTORS

    Facts & features

    Interior

    Bedrooms & bathrooms
    • Bedrooms: 4
    • Bathrooms: 3
    • Full bathrooms: 3
    Bedroom 1
    • Features: No
    Heating
    • Forced Air
    Cooling
    • None
    Appliances
    • Included: Range/Oven, Refrigerator, Electric Water Heater
    Features
    • Basement: MI Basement,Exterior Entry,Partial,Stone,Crawl Space
    • Has fireplace: No
    Interior area
    • Total structure area: 1,840
    • Total interior livable area: 1,840 sqft

    Property

    Parking
    • Total spaces: 3
    • Parking features: 3 or More Spaces
    Features
    • Levels: Two
    • Stories: 2
    • Patio & porch: Porch
    • Waterfront features: Lake/River Access, Interior Lake
    • Frontage length: 66
    Lot
    • Size: 8,712 sqft
    • Dimensions: 66 x 132
    • Features: Sidewalks, Main Street, Subdivision, Walk to School
    Details
    • Parcel number: 07081900800
    • Zoning description: Commercial
    • Special conditions: Private

    Construction

    Type & style
    • Home type: MultiFamily
    • Property subtype: Multi Family
    Materials
    • Other, Wood Siding
    • Foundation: Basement, Stone
    Condition
    • Year built: 1880

    Utilities & green energy

    • Gas: Natural Gas
    • Sewer: Public Sanitary
    • Water: Public
    • Utilities for property: Cable/Internet Avail., Cable Available, Natural Gas Connected, Sewer Connected, Water Connected

    Community & neighborhood

    Location
    • Region: Harrison
    • Subdivision: Wilson's Add To City Of Harrison

    HOA & financial

    Other financial information
    • Total actual rent: 1425

    Other

    Other facts
    • Listing agreement: Exclusive Right To Sell
    • Listing terms: Cash,Conventional
    • Road surface type: Paved

    Price history

    DateEventPrice
    1/24/2025Sold$92,000-7.9%$50/sqft
    Source: MiRealSource #50144901 Report a problem
    1/20/2025Pending sale$99,900$54/sqft
    Source: MiRealSource #50144901 Report a problem
    11/27/2024Price change$99,900-4.8%$54/sqft
    Source: MiRealSource #50144901 Report a problem
    8/26/2024Price change$104,900-4.5%$57/sqft
    Source: MiRealSource #50144901 Report a problem
    7/31/2024Price change$109,900-4.4%$60/sqft
    Source: MiRealSource #50144901 Report a problem
    6/11/2024Listed for sale$115,000$63/sqft
    Source: MiRealSource #50144901 Report a problem

    Public tax history

    YearProperty taxesTax assessment
    2025$2,401 +3.8%$59,200 +4.4%
    2024$2,313 $56,700 +15.5%
    2023-- $49,100 +10.8%
    2022-- $44,300 +7%
    2021-- $41,400 +1.2%
    2020-- $40,900 +8.2%
    2019-- $37,800 +6.8%
    2018-- $35,400 -3%
    2017-- $36,500 +0.8%
    2016-- $36,200 -1.6%
    2015-- $36,800 -9.4%
    2014-- $40,600 -1.7%
    2013-- $41,300 -5.7%
    2012-- $43,800 -21.6%
    2011-- $55,900

    Find assessor info on the county website

    Neighborhood: 48625

    Nearby schools

    GreatSchools rating
    Schools provided by the listing agent
    • District: Harrison Community Schools

    Source: MiRealSource. This data may not be complete. We recommend contacting the local school district to confirm school assignments for this home.

    Get pre-qualified for a loan
    At Zillow Home Loans, we can pre-qualify you in as little as 5 minutes with no impact to your credit score.

    An equal housing lender. NMLS #10287.