Skip main navigation
Sold for $220,000
  • $220,000

    241 E St, Penns Grove, NJ 08069

    3beds
    1,006sqft
    Single Family Residence
    Built in 1917
    5,489 Square Feet Lot
    $246,600 Zestimate®
    $219/sqft
    $1,990 Estimated rent

    Home value

    $246,600

    $234,000 - $259,000

    $1,990/mo

    Zestimate® history
    Loading
    Loading...

    Owner options

    List your home for rent

    $1,990/mo

    Rent Zestimate®

    Find your next renter with Zillow Rental Manager. Plus, with online applications, you can quickly screen prospective tenants – for free.

    Learn more

    $1,990/mo

    Rent Zestimate®

    Refinance and save

    $1,682/mo

    Est. payment

    Refinancing to a lower rate could help reduce your monthly payments and save thousands over the life of the loan.

    See today's rates

    $1,682/mo

    Est. payment

    Explore your selling options

    Work with a Zillow partner agent

    Leverage their expertise and Zillow's premium Showcase listings to get your home seen by more buyers.

    Get started

    List with your own agent

    Get your home in front of millions of buyers by listing it on Zillow.

    Learn how to do it

    Sell it yourself

    Take full control of how buyers see your home on Zillow by listing For Sale by Owner (FSBO).

    List your home

    What's special

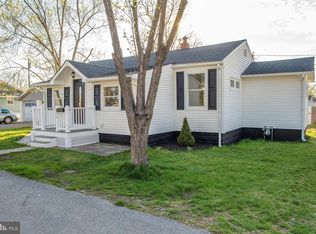
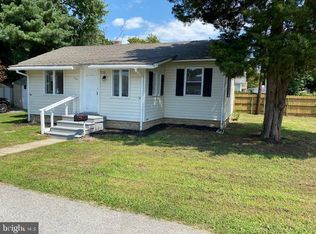
    Spruced up and move in ready for you! This adorable ranch style home was completely rehabbed 10 short years ago with new windows, doors, kitchen, bathroom, hvac. Tiled bathroom was recently refreshed with new vanity, mirror and cabinet. Entire house has been completely painted from top to bottom and new carpet installed throughout with some vinyl wood planks in doorways. The ROOF was replaced 3 years ago. Brand new driveway, paver walkway to back door and grass seeded side yard. There is a privacy fence along back and one side that was just painted as well. Large kitchen with stainless applicances, lots of counter space and cabinets plus easy to maintain tiled floor. Pantry/utility closet off kitchen for extra storage space. Combination living room/dining room flows nicely to the front den area or office space if needed. Laundry room with included washer and dryer also houses the water heater. Pull down attic steps for additional storage space and where hvac is located. Storage shed for your outdoor needs and nicely landscaped yard. NOT IN FLOOD ZONE

    Zillow last checked:

    Listing updated:

    Listed by:

    Theresa Cannizzaro 856-220-8646,

    BHHS Fox & Roach-Mullica Hill South

    Bought with:

    Jorge Matias, 2187293

    EXP Realty, LLC

    Source: Bright MLS,MLS#: NJSA2011414MLS Logo

    Facts & features

    Interior

    Bedrooms & bathrooms
    • Bedrooms: 3
    • Bathrooms: 1
    • Full bathrooms: 1
    • Main level bathrooms: 1
    • Main level bedrooms: 3
    Basement
    • Area: 0
    Heating
    • Forced Air, Natural Gas
    Cooling
    • Central Air, Electric
    Appliances
    • Included: Stainless Steel Appliance(s), Refrigerator, Oven/Range - Gas, Dishwasher, Microwave, Washer, Dryer, Electric Water Heater
    • Laundry: Main Level, Washer In Unit, Dryer In Unit, Laundry Room
    Features
    • Combination Dining/Living
    • Flooring: Carpet, Ceramic Tile, Luxury Vinyl
    • Windows: Double Hung, Replacement
    • Has basement: No
    • Has fireplace: No
    Interior area
    • Total structure area: 1,006
    • Total interior livable area: 1,006 sqft
    • Finished area above ground: 1,006
    • Finished area below ground: 0

    Property

    Parking
    • Total spaces: 4
    • Parking features: Asphalt, Driveway
    • Uncovered spaces: 4
    Accessibility
    • Accessibility features: None
    Features
    • Levels: One
    • Stories: 1
    • Pool features: None
    • Fencing: Wood,Privacy
    Lot
    • Size: 5,489 sqft
    • Dimensions: 90.00 x 61.00
    • Features: Landscaped
    Details
    • Additional structures: Above Grade, Below Grade
    • Parcel number: 020010700004
    • Zoning: RESIDENTIAL
    • Special conditions: Standard

    Construction

    Type & style
    • Home type: SingleFamily
    • Architectural style: Ranch/Rambler
    • Property subtype: Single Family Residence
    Materials
    • Block, Mixed Plumbing, Vinyl Siding
    • Foundation: Crawl Space, Block
    • Roof: Architectural Shingle
    Condition
    • Very Good
    • New construction: No
    • Year built: 1917
    • Major remodel year: 2014

    Utilities & green energy

    • Electric: 100 Amp Service
    • Sewer: Public Sewer
    • Water: Public

    Community & neighborhood

    Location
    • Region: Penns Grove
    • Subdivision: Village
    • Municipality: CARNEYS POINT TWP

    Other

    Other facts
    • Listing agreement: Exclusive Right To Sell
    • Listing terms: Conventional,FHA,VA Loan,USDA Loan
    • Ownership: Fee Simple

    Price history

    DateEventPrice
    7/31/2024Sold$220,000+0%$219/sqft
    Source: Bright MLS #NJSA2011414 Report a problem
    7/9/2024Pending sale$219,900$219/sqft
    Source: Bright MLS #NJSA2011414 Report a problem
    6/28/2024Listed for sale$219,900+677.1%$219/sqft
    Source: Bright MLS #NJSA2011414 Report a problem
    12/24/2021Listing removed--
    Source: Zillow Rental Network_1 Report a problem
    12/7/2021Listed for rent$1,700+41.7%$2/sqft
    Source: Zillow Rental Network_1 #NJSA2001838 Report a problem
    6/27/2019Listing removed$1,200$1/sqft
    Source: BHHS Fox & Roach-Mullica Hill South #NJSA134126 Report a problem
    5/20/2019Listed for rent$1,200$1/sqft
    Source: Mullica Hill #NJSA134126 Report a problem
    4/6/2016Listing removed$1,200$1/sqft
    Source: Owner Report a problem
    3/4/2016Listed for rent$1,200$1/sqft
    Source: Owner Report a problem
    4/4/2013Sold$28,299-2.4%$28/sqft
    Source: Public Record Report a problem
    11/9/2012Listing removed$29,000$29/sqft
    Source: REALHome Services and Solutions #6129911 Report a problem
    11/1/2012Listed for sale$29,000-55.4%$29/sqft
    Source: Hubzu #6129911 Report a problem
    1/6/2011Listing removed$65,000$65/sqft
    Source: CENTURY 21 Hearst Realty, Inc. #5630854 Report a problem
    12/9/2009Listed for sale$65,000-34.3%$65/sqft
    Source: Century 21 Hearst Realty, Inc. #5630854 Report a problem
    11/7/2009Listing removed$99,000$98/sqft
    Source: CENTURY 21 Hearst Realty, Inc. #5396458 Report a problem
    1/22/2009Price change$99,000-20.8%$98/sqft
    Source: CENTURY 21 Hearst Realty, Inc. #5396458 Report a problem
    10/28/2008Listed for sale$125,000$124/sqft
    Source: CENTURY 21 Hearst Realty, Inc. #5396458 Report a problem

    Public tax history

    YearProperty taxesTax assessment
    2025$6,342 +65.9%$172,000 +65.9%
    2024$3,823 +3.6%$103,700
    2023$3,692 +7.3%$103,700
    2022$3,441 -0.9%$103,700
    2021$3,471 -0.8%$103,700
    2020$3,500 +5.9%$103,700
    2019$3,306 $103,700 -1.2%
    2018$3,306 +7.3%$105,000
    2017$3,083 -13%$105,000
    2016$3,544 +5.6%$105,000 -20.1%
    2015$3,355 +1.9%$131,400
    2014$3,293 +7.5%$131,400
    2012$3,063 +4.4%$131,400
    2011$2,934 -2.9%$131,400
    2010$3,022 +19.4%$131,400
    2009$2,531 $131,400 +132.2%
    2008-- $56,600
    2007-- $56,600
    2006-- $56,600
    2005-- $56,600
    2004-- $56,600
    2003-- $56,600
    2002-- $56,600
    2001-- $56,600

    Find assessor info on the county website

    Neighborhood: 08069

    Nearby schools

    GreatSchools rating
    Schools provided by the listing agent
    • District: Penns Grove-carneys Point Schools

    Source: Bright MLS. This data may not be complete. We recommend contacting the local school district to confirm school assignments for this home.

    Get a cash offer in 3 minutes
    Find out how much your home could sell for in as little as 3 minutes with a no-obligation cash offer.
    Estimated market value
    $246,600
    Get a cash offer in 3 minutes
    Find out how much your home could sell for in as little as 3 minutes with a no-obligation cash offer.
    Estimated market value
    $246,600