Skip main navigation
For sale
  • $469,000

    241 E Thatch Palm Circle, Jupiter, FL 33458

    2beds
    1,597sqft
    : 
    Loading
    Get pre-qualified
    Townhouse
    Built in 2005
    -- sqft lot
    $457,200 Zestimate®
    $294/sqft
    $279/mo HOA

    What's special

    Freshly paintedGranite counter topsQuiet tree lined streetNatural wood cabinetsTumbled marble backsplashTwo car attached garage
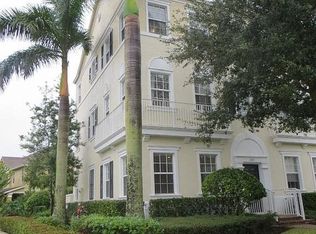
    Welcome to Jupiter's Botanica community. A great location, close to everything. Walking trails right across the street and the beach 10 mins away. A quiet tree lined street. The home boasts 2 bedrooms and a flex room on the first floor. Also 2.5 bathrooms. A two car attached garage plus parking in the driveway and in the front of the house. Impact windows on all but two windows. The home has granite counter tops, natural wood cabinets and a tumbled marble backsplash. Roof was replaced in 2025, Hot Water heater is 2019, The AC was just replaced 2026 and the home was freshly painted!!! Please note: one year wait on rentals Vacant, Easy to show. call Sharon
    22 days
    |
    438
    |
    24
    |

    Zillow last checked:

    Listing updated:

    Listed by:

    Sharon Nikolas 5617147485,

    Illustrated Properties LLC (Jupiter)

    Source: BeachesMLS,MLS#: B26043743MLS LogoOriginating MLS: BeachesMLS

    Loading...

      Facts & features

      Interior

      Bedrooms & bathrooms
      • Bedrooms: 2
      • Bathrooms: 3
      • Full bathrooms: 2
      • 1/2 bathrooms: 1
      • Main level bathrooms: 1
      Primary bedroom
      • Description: Approx Dimensions
      • Level: Third
      • Area: 156
      • Dimensions: 13 X 12
      Bedroom 2
      • Description: Approx Dimensions
      • Level: Third
      • Area: 132
      • Dimensions: 11 X 12
      Dining room
      • Description: Approx Dimensions
      • Level: Second
      • Area: 99
      • Dimensions: 11 X 9
      Family room
      • Description: Approx Dimensions
      • Level: First
      • Area: 120
      • Dimensions: 10 X 12
      Kitchen
      • Description: Approx Dimensions
      • Level: Second
      • Area: 156
      • Dimensions: 13 X 12
      Living room
      • Description: Approx Dimensions
      • Level: Second
      • Area: 204
      • Dimensions: 17 X 12
      Heating
      • Central, Electric, Individual
      Cooling
      • Central Air, Ceiling Fan(s), Electric
      Appliances
      • Included: Dryer, Dishwasher, Electric Water Heater, Freezer, Microwave, Range, Refrigerator, Water Heater, Washer
      • Laundry: Inside, Laundry Closet
      Features
      • Dual Sinks, Garden Tub/Roman Tub, High Ceilings, Storage, Tub Shower, Upper Level Primary, Walk-In Closet(s)
      • Flooring: Ceramic Tile, Vinyl
      • Windows: Blinds, Storm Window(s)
      Interior area
      • Total structure area: 2,097
      • Total interior livable area: 1,597 sqft
      Video & virtual tour

      Property

      Parking
      • Total spaces: 4
      • Parking features: Attached, Driveway, Garage, Open, On Street
      • Attached garage spaces: 2
      • Uncovered spaces: 2
      Accessibility
      • Accessibility features: None
      Features
      • Levels: Three Or More
      • Stories: 3
      • Entry location: Front of home
      • Exterior features: Lighting
      • Pool features: Association
      • Has view: Yes
      • View description: Preserve
      • Waterfront features: None
      Details
      • Parcel number: 30424112150001900
      • Zoning: R3 (city)
      • Special conditions: Standard,Listed As-Is
      • Other equipment: Call Listing Agent

      Construction

      Type & style
      • Home type: Townhouse
      • Architectural style: Contemporary
      • Property subtype: Townhouse
      Materials
      • Block
      • Foundation: Block
      • Roof: Composition
      Condition
      • Resale
      • New construction: No
      • Year built: 2005

      Utilities & green energy

      • Sewer: Public Sewer
      • Water: Public
      • Utilities for property: Cable Available, Electricity Connected, Sewer Available, Water Available

      Community & HOA

      Community
      • Features: Home Owners Association, Street Lights, Sidewalks
      • Security: Security System Owned, Security System, Fire Alarm, Fire Sprinkler System, Smoke Detector(s)
      • Subdivision: BOTANICA
      HOA
      • Has HOA: Yes
      • Amenities included: Maintenance, Playground, Pool, Storage, Sidewalks, Trail(s)
      • Services included: Maintenance Grounds, Pool(s), Recreation Facilities, Trash
      • HOA fee: $279 monthly
      • HOA name: Botanica HOA
      • HOA phone: 561-763-0086
      • Second HOA name: Sea Plum Master Assn.
      Location
      • Region: Jupiter

      Financial & listing details

      • Price per square foot: $294/sqft
      • Tax assessed value: $370,000
      • Annual tax amount: $6,827
      • Date on market: 6/22/2026
      • Cumulative days on market: 23 days
      • Listing terms: Cash,Conventional,FHA,VA Loan
      • Electric utility on property: Yes
      • Road surface type: Paved

        Estimated market value

        $457,200

        $434,000 - $480,000

        $2,971/mo

        Price history

        DateEventPrice
        6/22/2026Listed for sale$469,000+235%$294/sqft
        Source: BeachesMLS #B26043743 Report a problem
        4/17/2019Listing removed$2,100$1/sqft
        Source: Signature Properties of the Palm Beaches LLC #RX-10521190 Report a problem
        4/12/2019Listed for rent$2,100+31.3%$1/sqft
        Source: Signature Properties of the Palm Beaches LLC #RX-10521190 Report a problem
        8/30/2012Listing removed$1,600$1/sqft
        Source: Illustrated Properties/Jupiter #R3303599 Report a problem
        8/18/2012Listed for rent$1,600$1/sqft
        Source: Illustrated Properties/Jupiter #R3303599 Report a problem
        12/27/2011Sold$140,000-6.7%$88/sqft
        Source: Public Record Report a problem
        6/23/2011Listed for sale$150,000-59.6%$94/sqft
        Source: Waterfront Properties & Club Communities #R3205927 Report a problem
        12/29/2005Sold$371,646$233/sqft
        Source: Public Record Report a problem

        Public tax history

        YearProperty taxesTax assessment
        2025$6,827 +4.7%$351,384 +10%
        2024$6,522 +6%$319,440 +10%
        2023$6,152 +8.2%$290,400 +10%
        2022$5,687 +10.8%$264,000 +10%
        2021$5,133 +6.7%$240,000 +9.1%
        2020$4,809 -2.1%$220,000
        2019$4,914 $220,000 +1.9%
        2018$4,914 +7.4%$216,000 +2.9%
        2017$4,574 +2.8%$210,000 +26.2%
        2016$4,448 +9.9%$166,375 +10%
        2015$4,048 +10%$151,250 +10%
        2014$3,679 +14.9%$137,500 +10%
        2013$3,203 +1.6%$125,000 +4.2%
        2012$3,154 -11.9%$120,000 -11.1%
        2011$3,578 +17.4%$135,000 -10%
        2010$3,048 -3.4%$150,000 -6.8%
        2009$3,156 -7.6%$161,000 -11.9%
        2008$3,416 -18.7%$182,700 -16.6%
        2007$4,201 -26.3%$219,000 -21.5%
        2006$5,701 $279,000 +520%
        2005-- $45,000 +150%
        2004$122 $18,000
        Find assessor info on the county website

        Monthly payment

        Est. payment

        Payment breakdown

        Explore the cost of this home by adjusting the details. Changes won't be saved.
        All calculations are estimates and provided by Zillow, Inc. for informational purposes only. Actual amounts may vary.
        HOA fees may include property taxes on listings classified as Co-Ops. Contact the listing agent and/or owner for fee details.
        Mortgage interest rates are dependent on a number of factors, including credit score, down payment, and repayment length. Interest rate data provided by Zillow Group Marketplace, Inc. as of 1/1/1970 from various mortgage lenders with which we have lead or other similar arrangements; the Estimated Payment is an average of those rates.
        See how much you could borrow to make a competitive offer.

        Climate risks

        Neighborhood: Botanica

        Getting around

        36 / 100
        Car-Dependent
        50 / 100
        Bikeable

        Nearby schools

        GreatSchools rating
        Schools provided by the listing agent
        • Elementary: Jupiter
        • Middle: Jupiter
        • High: Jupiter

        Source: BeachesMLS. This data may not be complete. We recommend contacting the local school district to confirm school assignments for this home.

        A local agent can set up tours, give advice and negotiate with sellers.

        A local lender can help you make sure your offer is ready when you are.

        Browse local experts

        Similar homes