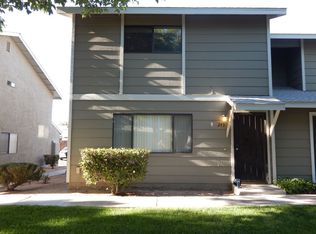
Ridgecrest Townhome with Dual Suites, A/C & Assoc Pool! Welcome to 241 E Upjohn Ave, a well-maintained 2 bedroom, 2.5 bathroom home offering comfortable, low-maintenance living in a convenient central location. This thoughtfully designed floor plan features tile flooring downstairs and vinyl plank flooring upstairs, combining style, durability, and easy maintenance.The kitchen is equipped with a refrigerator, microwave, range, and dishwasher, making meal prep and entertaining easy. Upstairs, both bedrooms feature private en-suite bathrooms, offering exceptional comfort, privacy, and flexibility. Mirrored closet doors provide a bright, stylish touch to the bedroom spaces.Enjoy central air conditioning for year-round comfort, plus the convenience of washer and dryer hookups and an attached 2-car garage. Residents also enjoy access to the association pool, perfect for cooling off and relaxing during Ridgecrest's sunny days.Conveniently located near shopping, dining, schools, and everyday amenities, this move-in ready property presents an excellent opportunity for homeowners, first-time buyers, or investors.Comfort, convenience, and desirable community amenities
For sale
Price cut: $10K (8/28)
$179,000
241 E Upjohn Ave, Ridgecrest, CA 93555
2beds
1,288sqft
Townhouse, Condominium, Single Family Residence
Built in 1986
1,742 Square Feet Lot
$178,300 Zestimate®
$139/sqft
$174/mo HOA
What's special
Association poolTile flooring downstairsVinyl plank flooring upstairsWasher and dryer hookupsMirrored closet doorsCentral air conditioning
- 111 days
- 262
- 13
Zillow last checked:
Listing updated:
Listed by:
Carole A. Vaughn (760)384-8260,
Vaughn Realty
Source: Southern Sierra,MLS#: 2608525
Facts & features
Interior
Bedrooms & bathrooms
- Bedrooms: 2
- Bathrooms: 3
- Full bathrooms: 2
- 1/2 bathrooms: 1
Heating
- Forced Air-Gas
Cooling
- Central Air, On Roof
Appliances
- Included: Gas Water Heater, Dishwasher, Disposal, Microwave, Oven/Range, Refrigerator
- Laundry: Washer Hookup
Features
- Ceiling Fan(s)
- Flooring: Tile, Carpet, Flooring- Vinyl Plank
- Basement: None
Interior area
- Total structure area: 1,288
- Total interior livable area: 1,288 sqft
Property
Parking
- Total spaces: 2
- Parking features: Attached
- Attached garage spaces: 2
Features
- Stories: 2
- Pool features: Association, Concrete/Gunite, Yes-Pool, Outdoor Pool, In Ground
Lot
- Size: 1,742 Square Feet
- Features: Sidewalks, Curb & Gutter, Landscaped, Trees
Details
- Parcel number: 08032021
- Zoning description: Townhouse
Construction
Type & style
- Home type: Townhouse
- Property subtype: Townhouse, Condominium, Single Family Residence
Materials
- Stucco
- Foundation: Slab on Grade
- Roof: Composition
Condition
- Year built: 1986
Utilities & green energy
- Electric: Power: On Meter
- Gas: Natural Gas: Hooked-up
- Sewer: Sewer: Hooked-up
- Water: Water: IWVWD
- Utilities for property: Legal Access: Yes
Community & HOA
HOA
- Has HOA: Yes
- Amenities included: Swimming Pool- Assoc.
- Services included: Common Areas, Yard Maintenance, Landscaping
- HOA fee: $174 month
Location
- Region: Ridgecrest
Financial & listing details
- Price per square foot: $139/sqft
- Tax assessed value: $214,200
- Date on market: 5/30/2026
Estimated market value
$178,300
$169,000 - $187,000
$1,502/mo
Price history
| Date | Event | Price |
|---|---|---|
| 8/28/2026 | Price change | $179,000-5.3%$139/sqft |
Source:  Southern Sierra #2608525 Report a problem Southern Sierra #2608525 Report a problem | ||
| 5/30/2026 | Listed for sale | $189,000+1310.4%$147/sqft |
Source: Southern Sierra #2608525 Report a problem | ||
| 9/13/2024 | Listing removed | $1,450$1/sqft |
Source: Zillow Rentals Report a problem | ||
| 7/27/2024 | Price change | $1,450+7.4%$1/sqft |
Source: Zillow Rentals Report a problem | ||
| 7/26/2024 | Listed for rent | $1,350$1/sqft |
Source: Zillow Rentals Report a problem | ||
| 3/6/1998 | Sold | $13,400$10/sqft |
Source: Public Record Report a problem | ||
Public tax history
| Year | Property taxes | Tax assessment |
|---|---|---|
| 2026 | -- | $214,200 +895.2% |
| 2025 | $764 +3% | $21,523 +2% |
| 2024 | $742 +2.3% | $21,102 +2% |
| 2023 | $725 +2.1% | $20,689 +2% |
| 2022 | $710 | $20,285 +2% |
| 2021 | -- | $19,888 +1% |
| 2020 | $627 +0.7% | $19,685 |
| 2019 | $623 +3.5% | $19,685 +4% |
| 2018 | $602 +0.1% | $18,923 +2% |
| 2017 | $601 +3.1% | $18,553 +2% |
| 2016 | $583 +2.1% | $18,190 +1.5% |
| 2015 | $571 +19.7% | $17,918 +2% |
| 2014 | $477 | $17,568 +0.4% |
| 2013 | -- | $17,490 +2% |
| 2012 | $345 +2.2% | $17,148 +2% |
| 2011 | $338 +1.1% | $16,813 +0.7% |
| 2010 | $334 +0.2% | $16,688 -0.2% |
| 2009 | $333 +2.2% | $16,728 +2% |
| 2008 | $326 +1.6% | $16,401 +2% |
| 2007 | $321 +2.1% | $16,080 +2% |
| 2006 | $314 +3% | $15,766 +2% |
| 2005 | $305 +1% | $15,458 |
| 2004 | $302 +24.8% | $15,458 +1.9% |
| 2003 | $242 | $15,176 +4% |
| 2002 | $242 -15% | $14,588 +2% |
| 2001 | $285 | $14,303 |
| 2000 | -- | $14,303 |
Find assessor info on the county website
Monthly payment
Est. payment
Payment breakdown
Explore the cost of this home by adjusting the details. Changes won't be saved.Climate risks
Neighborhood: 93555
Similar homes
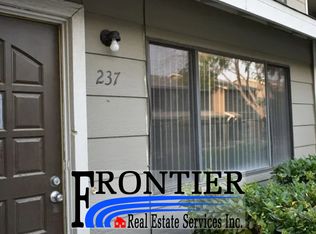
- $192,0003 bd3 ba1.3k sqft161 E Upjohn Ave, Ridgecrest, CA 93555For Sale
 MLS ID #2608624, Christine Dosen, Dosen Real Estate. Southern Sierra
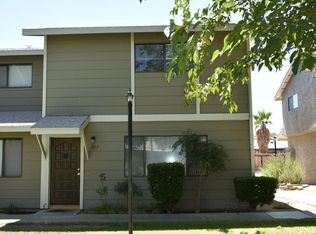
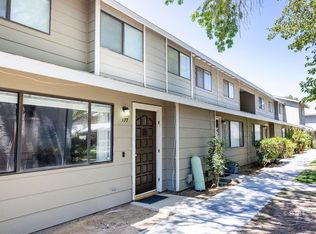
 - $220,0003 bd3 ba1.3k sqft177 E Upjohn Ave, Ridgecrest, CA 93555For Sale
 MLS ID #2608903, Christine Lyster, Keller Williams Realty. Southern Sierra
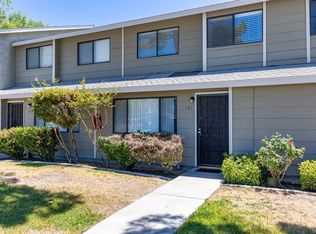
 - $165,0003 bd2 ba1.1k sqft429 Lenore St, Ridgecrest, CA 93555For Sale
 MLS ID #2608917, Christine Lyster, Keller Williams Realty. Southern Sierra
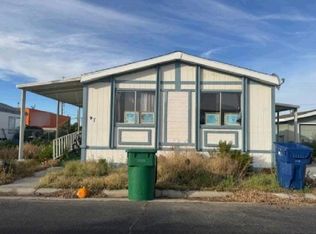
 - $--3 bd2 ba1.2k sqft620 W Upjohn Ave Space 97, Ridgecrest, CA 93555Auction
 Auction.com 1
Local buyer's agents are ready to help
