Situated in historic Upper Falls, this stunning four-bedroom, four-and-a-half-bathroom home, built in 2016, features an inviting open floor plan. Bathed in natural light, with hardwood floors, abundant windows, and elegant moldings, this home perfectly balances sophistication and comfort. The first floor seamlessly flows from the foyer to the kitchen, into the living room with a fireplace, and into the formal dining room. Additionally, there's a private office and a half bath. Sliding doors off the kitchen lead to a beautifully fenced yard with a patio and stonework. The second floor offers four spacious bedrooms, three full bathrooms, a charming landing area, and a convenient laundry room. The lower level provides direct entry from the garage into a mudroom, along with a fourth full bathroom, a generous family room, and ample storage. Located just a ten-minute walk from the Elliot T stop, this home offers easy access to the city for a quick and convenient commute!
Sold for $1,600,000
$1,600,000
241 Elliot St #1, Newton, MA 02464
4beds
3,810sqft
Condominium, Townhouse
Built in 2014
0.27 Acres Lot
$1,618,000 Zestimate®
$420/sqft
$6,732 Estimated rent
Home value
$1,618,000
$1.49M - $1.76M
$6,732/mo
Zestimate® history
Owner options
List your home for rent
$6,732/mo
Rent Zestimate®
Find your next renter with Zillow Rental Manager. Plus, with online applications, you can quickly screen prospective tenants – for free.
$6,732/mo
Rent Zestimate®
Refinance and save
$10,724/mo
Est. payment
Refinancing to a lower rate could help reduce your monthly payments and save thousands over the life of the loan.
$10,724/mo
Est. payment
Explore your selling options
Work with a Zillow partner agent
Leverage their expertise and Zillow's premium Showcase listings to get your home seen by more buyers.
Get startedList with your own agent
Get your home in front of millions of buyers by listing it on Zillow.
Learn how to do itSell it yourself
Take full control of how buyers see your home on Zillow by listing For Sale by Owner (FSBO).
List your homeWhat's special
Generous family roomFormal dining roomHardwood floorsCharming landing areaPrivate officeConvenient laundry roomElegant moldings
Zillow last checked:
Listing updated:
Listed by:
Ning Sun 781-386-7257,
Phoenix Real Estate 781-530-6118
Bought with:
Ning Sun
Phoenix Real Estate
Source: MLS PIN,MLS#: 73354317
Facts & features
Interior
Bedrooms & bathrooms
- Bedrooms: 4
- Bathrooms: 5
- Full bathrooms: 4
- 1/2 bathrooms: 1
Primary bedroom
- Features: Bathroom - Full, Ceiling Fan(s), Walk-In Closet(s), Flooring - Hardwood, Recessed Lighting
- Level: Second
- Area: 240
- Dimensions: 16 x 15
Bedroom 2
- Features: Flooring - Hardwood
- Level: Second
- Area: 192
- Dimensions: 16 x 12
Bedroom 3
- Features: Flooring - Hardwood
- Level: Second
- Area: 169
- Dimensions: 13 x 13
Bedroom 4
- Features: Flooring - Hardwood
- Level: Second
- Area: 168
- Dimensions: 14 x 12
Primary bathroom
- Features: Yes
Bathroom 1
- Features: Bathroom - Half, Flooring - Stone/Ceramic Tile
- Level: First
- Area: 25
- Dimensions: 5 x 5
Bathroom 2
- Features: Bathroom - Full, Flooring - Stone/Ceramic Tile
- Level: Second
- Area: 120
- Dimensions: 12 x 10
Bathroom 3
- Features: Bathroom - Half, Flooring - Stone/Ceramic Tile
- Level: Second
- Area: 54
- Dimensions: 9 x 6
Dining room
- Features: Flooring - Hardwood
- Level: First
- Area: 320
- Dimensions: 20 x 16
Family room
- Features: Flooring - Wall to Wall Carpet
- Level: Basement
- Area: 391
- Dimensions: 23 x 17
Kitchen
- Features: Countertops - Stone/Granite/Solid, Kitchen Island, Open Floorplan, Recessed Lighting
- Level: First
- Area: 352
- Dimensions: 22 x 16
Living room
- Features: Flooring - Hardwood, Open Floorplan, Recessed Lighting, Slider
- Level: First
- Area: 352
- Dimensions: 22 x 16
Office
- Features: Flooring - Hardwood
- Level: First
- Area: 81
- Dimensions: 9 x 9
Heating
- Forced Air, Natural Gas
Cooling
- Central Air
Appliances
- Included: Range, Dishwasher, Disposal, Microwave, Refrigerator, Washer, Dryer
- Laundry: Second Floor, In Unit, Gas Dryer Hookup, Washer Hookup
Features
- Bathroom - Full, Home Office, Bathroom
- Flooring: Tile, Carpet, Hardwood, Flooring - Hardwood, Flooring - Stone/Ceramic Tile
- Doors: Insulated Doors
- Windows: Insulated Windows
- Has basement: Yes
- Number of fireplaces: 1
Interior area
- Total structure area: 3,810
- Total interior livable area: 3,810 sqft
- Finished area above ground: 2,590
- Finished area below ground: 1,220
Property
Parking
- Total spaces: 4
- Parking features: Attached, Under, Garage Door Opener, Off Street
- Attached garage spaces: 2
- Uncovered spaces: 2
Features
- Patio & porch: Patio
- Exterior features: Patio
Lot
- Size: 0.27 Acres
Details
- Parcel number: S:51 B:017 L:0005,5001131
- Zoning: MR1
Construction
Type & style
- Home type: Townhouse
- Property subtype: Condominium, Townhouse
Materials
- Frame
- Roof: Shingle
Condition
- Year built: 2014
Utilities & green energy
- Electric: Circuit Breakers, 200+ Amp Service
- Sewer: Public Sewer
- Water: Public
- Utilities for property: for Gas Range, for Gas Dryer, Washer Hookup
Green energy
- Energy efficient items: Thermostat
Community & HOA
Community
- Features: Public Transportation, Shopping, Tennis Court(s), Medical Facility, Laundromat, Highway Access, Public School, T-Station
HOA
- Services included: Insurance
- HOA fee: $184 monthly
Location
- Region: Newton
Financial & listing details
- Price per square foot: $420/sqft
- Tax assessed value: $1,538,300
- Annual tax amount: $15,075
- Date on market: 1/10/2026
Price history
| Date | Event | Price |
|---|---|---|
| 5/15/2025 | Sold | $1,600,000+0.8%$420/sqft |
Source: MLS PIN #73354317 Report a problem | ||
| 4/9/2025 | Contingent | $1,588,000$417/sqft |
Source: MLS PIN #73354317 Report a problem | ||
| 4/3/2025 | Listed for sale | $1,588,000+30%$417/sqft |
Source: MLS PIN #73354317 Report a problem | ||
| 1/22/2019 | Sold | $1,222,000-5.9%$321/sqft |
Source: Public Record Report a problem | ||
| 11/14/2018 | Price change | $1,299,000-3.8%$341/sqft |
Source: Compass #72418154 Report a problem | ||
| 10/31/2018 | Listed for sale | $1,349,999+15.4%$354/sqft |
Source: Compass #72418154 Report a problem | ||
| 9/23/2016 | Sold | $1,170,000+110.8%$307/sqft |
Source: Public Record Report a problem | ||
| 1/9/2014 | Sold | $555,000-0.9%$146/sqft |
Source: Public Record Report a problem | ||
| 11/8/2013 | Price change | $560,000-1.8%$147/sqft |
Source: ZipRealty, Inc. #71601384 Report a problem | ||
| 10/28/2013 | Price change | $570,000+3.6%$150/sqft |
Source: ZipRealty, Inc. #71601384 Report a problem | ||
| 10/25/2013 | Listed for sale | $550,000+4.8%$144/sqft |
Source: ZipRealty, Inc #71601384 Report a problem | ||
| 5/21/2011 | Listing removed | $525,000$138/sqft |
Source: ZipRealty Inc. -Boston - North & West #71082939 Report a problem | ||
| 10/7/2010 | Listed for sale | $525,000$138/sqft |
Source: ZipRealty Inc. -Boston - North & West #71082939 Report a problem | ||
| 7/3/2010 | Listing removed | $525,000$138/sqft |
Source: ZipRealty, Inc. #71082939 Report a problem | ||
| 5/20/2010 | Listed for sale | $525,000$138/sqft |
Source: Nancy Atwood #71082939 Report a problem | ||
Public tax history
| Year | Property taxes | Tax assessment |
|---|---|---|
| 2025 | $15,075 +3.4% | $1,538,300 +3% |
| 2024 | $14,577 +2.5% | $1,493,500 +6.9% |
| 2023 | $14,217 +1.6% | $1,396,600 +5% |
| 2022 | $13,993 +3.6% | $1,330,100 +6% |
| 2021 | $13,502 +3.1% | $1,254,800 |
| 2020 | $13,100 +2.9% | $1,254,800 +3% |
| 2019 | $12,731 +6.8% | $1,218,300 +10.6% |
| 2018 | $11,919 -45% | $1,101,600 -43.5% |
| 2017 | $21,687 +101.3% | $1,950,300 +106% |
| 2016 | $10,772 +103.2% | $946,600 +107.3% |
| 2015 | $5,302 +0.8% | $456,700 +5.2% |
| 2014 | $5,260 +5.5% | $434,000 |
| 2013 | $4,987 +2.9% | $434,000 |
| 2012 | $4,848 +1.4% | $434,000 -1% |
| 2011 | $4,781 +2.6% | $438,600 -2% |
| 2010 | $4,658 +2.4% | $447,500 -2% |
| 2009 | $4,548 +2.7% | $456,600 |
| 2008 | $4,429 -2.1% | $456,600 -5.8% |
| 2007 | $4,524 +2.7% | $484,900 +3% |
| 2006 | $4,407 +3.7% | $470,800 +5% |
| 2005 | $4,251 +12.6% | $448,400 +21.2% |
| 2004 | $3,774 +4.6% | $370,000 +12% |
| 2003 | $3,608 +9.9% | $330,400 |
| 2002 | $3,284 +21% | $330,400 +46.8% |
| 2000 | $2,715 +4.8% | $225,100 +9.9% |
| 1999 | $2,591 | $204,800 |
Find assessor info on the county website
Neighborhood: Newton Upper Falls
Nearby homes
- $1,739,8004 bd5 ba3.6k sqft241 Elliot St #2, Newton, MA 02464Off Market
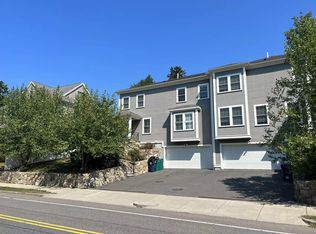
- $---- bd-- ba-- sqft241 Elliot St, Newton Upper Falls, MA 02464Off Market
- $1,674,9004 bd5 ba3.6k sqft241 Elliot #1, Newton Upper Falls, MA 02464Off Market
- $1,339,5003 bd2 ba2.3k sqft249-251 Elliot St, Newton, MA 02464Off Market
- $1,126,5003 bd1 ba1.6k sqft237 Elliot St, Newton, MA 02464Off Market
- $1,250,0003 bd3 ba2.4k sqft249-251 Elliot St, Newton, MA 02464Sold
- $1,250,0003 bd3 ba2.6k sqft251 Elliot St #251, Newton Upper Falls, MA 02464Sold
- $1,145,5004 bd2 ba2.3k sqft18-20 Champa St, Newton, MA 02464Off Market
Nearby schools
GreatSchools rating
- 9/10Angier Elementary SchoolGrades: K-5Distance: 1.2 mi
- 10/10Charles E Brown Middle SchoolGrades: 6-8Distance: 1.5 mi
- 10/10Newton South High SchoolGrades: 9-12Distance: 1.7 mi
Get a cash offer in 3 minutes
Find out how much your home could sell for in as little as 3 minutes with a no-obligation cash offer.
Estimated market value
$1,618,000
Get a cash offer in 3 minutes
Find out how much your home could sell for in as little as 3 minutes with a no-obligation cash offer.
Estimated market value
$1,618,000
- Massachusetts
- Middlesex County
- Newton
- 02464
- Newton Upper Falls
- 241 Elliot St Unit 1
