Skip main navigation
Sold for $420,000
  • $420,000

    241 Evansdale Way, Simpsonville, SC 29680

    3beds
    2,153sqft
    Single Family Residence, Residential
    Built in 2017
    9,147.6 Square Feet Lot
    $418,900 Zestimate®
    $195/sqft
    $2,220 Estimated rent

    Home value

    $418,900

    $398,000 - $440,000

    $2,220/mo

    Zestimate® history
    Loading
    Loading...

    Owner options

    List your home for rent

    $2,220/mo

    Rent Zestimate®

    Find your next renter with Zillow Rental Manager. Plus, with online applications, you can quickly screen prospective tenants – for free.

    Learn more

    $2,220/mo

    Rent Zestimate®

    Refinance and save

    $2,438/mo

    Est. payment

    Refinancing to a lower rate could help reduce your monthly payments and save thousands over the life of the loan.

    See today's rates

    $2,438/mo

    Est. payment

    Explore your selling options

    Work with a Zillow partner agent

    Leverage their expertise and Zillow's premium Showcase listings to get your home seen by more buyers.

    Get started

    List with your own agent

    Get your home in front of millions of buyers by listing it on Zillow.

    Learn how to do it

    Sell it yourself

    Take full control of how buyers see your home on Zillow by listing For Sale by Owner (FSBO).

    List your home

    What's special

    Gas fireplaceLush landscapingMassive granite peninsulaAdditional half bathDesirable split-bedroom floor planCustom pantryTwo additional large bedrooms
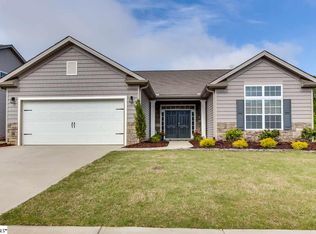
    ***BACK ON THE MARKET AT NO FAULT OF THE SELLER!*** Stop scrolling! This is the home you have been waiting for. Stunning curb appeal, designer-inspired finishes, an incredible outdoor living space and nearly 2,200 square feet come together in this absolutely gorgeous ranch-style home! From the moment you arrive, the beautifully maintained landscaping and inviting exterior create an unforgettable first impression. The double front doors open into a grand foyer featuring elegant crown molding, a tray ceiling, and a statement light fixture that immediately sets the tone for the rest of the home. Inside, you’ll find engineered hardwood flooring throughout the main living areas, upgraded plush carpeting in all three spacious bedrooms, and natural light pouring into every corner of the home! The open-concept living room is warm, stylish, and designed for both relaxing and entertaining, complete with a gas fireplace, oversized ceiling fan, gorgeous shiplap accents, and seamless flow into the show-stopping kitchen. And this kitchen... wow!! Featuring a massive granite peninsula, white cabinetry with under-cabinet lighting, stainless steel appliances, stunning pendant lights, a large breakfast area, dedicated dining space, and a custom pantry that truly has to be seen to be appreciated, this space was made for gathering and entertaining. Every detail throughout the home perfectly captures that highly sought-after modern farmhouse feel! The spacious primary suite offers a peaceful retreat with private access directly to the incredible screened-in porch. The luxurious ensuite bathroom features dual sinks, a soaking tub, tiled shower, separate water closet, and an oversized closet complete with a charming barn door! On the opposite side of the home, two additional large bedrooms provide a desirable split-bedroom floor plan and share another beautifully maintained full bathroom, while the additional half bath adds extra convenience for guests. The outdoor living space is just as impressive as the interior! The screened porch overlooks a flat, fenced backyard complete with irrigation, lush landscaping, and an oversized additional paved patio that creates the perfect setting for relaxing evenings, morning coffee, or entertaining guests year-round. Additional highlights include a spacious laundry room with washer and dryer included, a convenient drop zone just inside the two-car garage, window coverings that can remain with the home, and thoughtful upgrades throughout every space. Located just minutes from downtown Greenville, downtown Simpsonville, shopping, restaurants, hospitals, and more, this home offers the perfect combination of luxury, comfort, style, and convenience. Homes in this neighborhood do NOT last long. Schedule your private showing today before this incredible home is gone!

    Zillow last checked:

    Listing updated:

    Listed by:

    Emma Davis 864-320-4511,

    Bluefield Realty Group

    Bought with:

    Kristi Raines

    Keller Williams DRIVE

    Source: Greater Greenville AOR,MLS#: 1591956MLS Logo

    Facts & features

    Interior

    Bedrooms & bathrooms
    • Bedrooms: 3
    • Bathrooms: 3
    • Full bathrooms: 2
    • 1/2 bathrooms: 1
    • Main level bathrooms: 2
    • Main level bedrooms: 3
    Primary bedroom
    • Area: 224
    • Dimensions: 16 x 14
    Bedroom 2
    • Area: 182
    • Dimensions: 14 x 13
    Bedroom 3
    • Area: 130
    • Dimensions: 13 x 10
    Primary bathroom
    • Features: Double Sink, Full Bath, Shower-Separate, Tub-Garden, Tub-Separate, Walk-In Closet(s)
    • Level: Main
    Dining room
    • Area: 182
    • Dimensions: 13 x 14
    Kitchen
    • Area: 160
    • Dimensions: 16 x 10
    Living room
    • Area: 400
    • Dimensions: 20 x 20
    Heating
    • Natural Gas
    Cooling
    • Central Air, Electric
    Appliances
    • Included: Dishwasher, Disposal, Dryer, Free-Standing Gas Range, Washer, Microwave, Gas Water Heater
    • Laundry: 1st Floor, Walk-in, Laundry Room
    Features
    • High Ceilings, Ceiling Fan(s), Vaulted Ceiling(s), Ceiling Smooth, Granite Counters, Open Floorplan, Soaking Tub, Walk-In Closet(s), Split Floor Plan, Pantry
    • Flooring: Carpet, Wood, Stone, Luxury Vinyl
    • Windows: Insulated Windows, Window Treatments
    • Basement: None
    • Number of fireplaces: 1
    • Fireplace features: Gas Log
    Interior area
    • Total structure area: 2,153
    • Total interior livable area: 2,153 sqft

    Property

    Parking
    • Total spaces: 2
    • Parking features: Attached, Garage Door Opener, Driveway, Paved, Concrete
    • Attached garage spaces: 2
    • Has uncovered spaces: Yes
    Features
    • Levels: One
    • Stories: 1
    • Patio & porch: Patio, Front Porch, Screened, Rear Porch
    • Fencing: Fenced
    Lot
    • Size: 9,147 sqft
    • Features: 1/2 Acre or Less
    • Topography: Level
    Details
    • Parcel number: 0574.3401014.00

    Construction

    Type & style
    • Home type: SingleFamily
    • Architectural style: Ranch,Traditional
    • Property subtype: Single Family Residence, Residential
    Materials
    • Brick Veneer, Vinyl Siding
    • Foundation: Slab
    • Roof: Composition
    Condition
    • Year built: 2017

    Utilities & green energy

    • Sewer: Public Sewer
    • Water: Public
    • Utilities for property: Cable Available, Underground Utilities

    Community & neighborhood

    Security
    • Security features: Smoke Detector(s)
    Community
    • Community features: None
    Location
    • Region: Simpsonville
    • Subdivision: Cottages at Neely

    Price history

    DateEventPrice
    6/30/2026Sold$420,000$195/sqft
    Source: Greater Greenville AOR #1591956 Report a problem
    5/30/2026Contingent$420,000$195/sqft
    Source: Greater Greenville AOR #1591956 Report a problem
    5/27/2026Listed for sale$420,000$195/sqft
    Source: Greater Greenville AOR #1591956 Report a problem
    5/18/2026Contingent$420,000$195/sqft
    Source: Greater Greenville AOR #1591956 Report a problem
    5/16/2026Listed for sale$420,000+50.1%$195/sqft
    Source: Greater Greenville AOR #1591956 Report a problem
    8/13/2018Listing removed$279,900$130/sqft
    Source: Allen Tate Company - Greenvill #1370820 Report a problem
    8/13/2018Listed for sale$279,900+2.5%$130/sqft
    Source: Allen Tate Company - Greenvill #1370820 Report a problem
    8/10/2018Sold$273,000-2.5%$127/sqft
    Source: Greater Greenville AOR #1370820 Report a problem
    7/9/2018Pending sale$279,900$130/sqft
    Source: Allen Tate Realtors #1370820 Report a problem
    7/1/2018Price change$279,900-1.8%$130/sqft
    Source: Allen Tate Company - Greenvill #1370820 Report a problem
    6/26/2018Listed for sale$284,900+16.3%$132/sqft
    Source: Allen Tate Company - Greenvill #1370820 Report a problem
    6/13/2017Sold$244,900$114/sqft
    Source: Greater Greenville AOR #1342976 Report a problem

    Public tax history

    YearProperty taxesTax assessment
    2024$1,823 -1.2%$277,830
    2023$1,845 +3.6%$277,830
    2022$1,781 -0.1%$277,830
    2021$1,782 +2.9%$277,830 +7.8%
    2020$1,732 -17.5%$257,830
    2019$2,099 +12.8%$257,830 +5.6%
    2018$1,862 $244,070 +1757.5%
    2017$1,862 -56.9%$13,140 -68.7%
    2016$4,316 $42,000

    Find assessor info on the county website

    Neighborhood: 29680

    Nearby schools

    GreatSchools rating
    Schools provided by the listing agent
    • Elementary: Plain
    • Middle: Hillcrest
    • High: Hillcrest

    Source: Greater Greenville AOR. This data may not be complete. We recommend contacting the local school district to confirm school assignments for this home.

    Get a cash offer in 3 minutes
    Find out how much your home could sell for in as little as 3 minutes with a no-obligation cash offer.
    Estimated market value
    $418,900
    Get a cash offer in 3 minutes
    Find out how much your home could sell for in as little as 3 minutes with a no-obligation cash offer.
    Estimated market value
    $418,900