Skip main navigation
Sold for $349,000
  • $349,000

    241 Fairmont Dr, Spring Hill, FL 34609

    3beds
    2,080sqft
    Single Family Residence
    Built in 2006
    6,534 Square Feet Lot
    $337,300 Zestimate®
    $168/sqft
    $2,056 Estimated rent

    Home value

    $337,300

    $320,000 - $354,000

    $2,056/mo

    Zestimate® history
    Loading
    Loading...

    Owner options

    List your home for rent

    $2,056/mo

    Rent Zestimate®

    Find your next renter with Zillow Rental Manager. Plus, with online applications, you can quickly screen prospective tenants – for free.

    Learn more

    $2,056/mo

    Rent Zestimate®

    Refinance and save

    $2,497/mo

    Est. payment

    Refinancing to a lower rate could help reduce your monthly payments and save thousands over the life of the loan.

    See today's rates

    $2,497/mo

    Est. payment

    Explore your selling options

    Work with a Zillow partner agent

    Leverage their expertise and Zillow's premium Showcase listings to get your home seen by more buyers.

    Get started

    List with your own agent

    Get your home in front of millions of buyers by listing it on Zillow.

    Learn how to do it

    Sell it yourself

    Take full control of how buyers see your home on Zillow by listing For Sale by Owner (FSBO).

    List your home

    What's special

    Prep islandPull-down attic stairsNine-foot ceilingsScreened in lanaiDual sinksSpacious family roomMaster bath
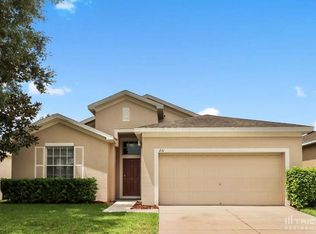
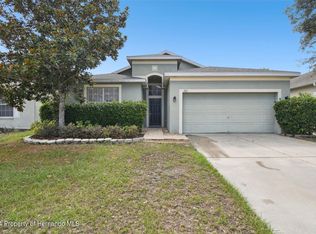
    Active Under Contract - Accepting Back Up Offers. Move-in ready three bedroom, two bath home with 2080 square feet of living located in the highly desirable community of the Villages of Avalon. This home features a formal living room and dining room; an eat-in kitchen with 42' wood cabinets, prep island, pantry and upgraded appliances; the spacious family room overlooks the back yard; the master bedroom suite has a tray ceiling, huge 10x8 walk in closet and an office/sitting area; the master bath has dual sinks. garden tub and an updated walk-in shower. Other features of this home include laminate flooring throughout the house except the bathrooms(tile) and bedroom 3; nine-foot ceilings; inside laundry room with laundry tub; garage has carpet and pull-down attic stairs; a screened in lanai; the back yard is completely fenced-in with a white vinyl privacy fence; and the driveway has decorative concrete. The a/c system was replaced in 2020. Features of the community include a clubhouse, community pool and a fitness center. The Suncoast Parkway is minutes away for easy access to Tampa and the airport.

    Zillow last checked:

    Listing updated:

    Listed by:

    Vincent Anthony Mina 352-428-9792,

    Keller Williams-Elite Partners

    Bought with:

    Amy Franklin, 3344973

    Peoples Trust Realty Inc

    Source: HCMLS,MLS#: 2232721MLS Logo

    Facts & features

    Interior

    Bedrooms & bathrooms
    • Bedrooms: 3
    • Bathrooms: 2
    • Full bathrooms: 2
    Primary bedroom
    • Area: 338.1
    • Dimensions: 23x14.7
    Bedroom 2
    • Area: 109.2
    • Dimensions: 12x9.1
    Bedroom 3
    • Area: 109.2
    • Dimensions: 12x9.1
    Dining room
    • Area: 130
    • Dimensions: 10x13
    Family room
    • Area: 240
    • Dimensions: 16x15
    Kitchen
    • Area: 300
    • Dimensions: 20x15
    Living room
    • Area: 156
    • Dimensions: 12x13
    Heating
    • Central, Electric
    Cooling
    • Central Air, Electric
    Appliances
    • Included: Dishwasher, Disposal, Dryer, Electric Oven, Microwave, Refrigerator, Washer
    • Laundry: Sink
    Features
    • Ceiling Fan(s), Double Vanity, Kitchen Island, Pantry, Primary Bathroom -Tub with Separate Shower, Walk-In Closet(s), Split Plan
    • Flooring: Carpet, Laminate, Tile, Wood
    • Has fireplace: No
    Interior area
    • Total structure area: 2,080
    • Total interior livable area: 2,080 sqft

    Property

    Parking
    • Total spaces: 2
    • Parking features: Attached, Garage Door Opener
    • Attached garage spaces: 2
    Features
    • Levels: One
    • Stories: 1
    • Patio & porch: Patio
    • Fencing: Privacy,Vinyl
    Lot
    • Size: 6,534 sqft
    Details
    • Parcel number: R34 223 18 3749 0190 0580
    • Zoning: PDP
    • Zoning description: Planned Development Project

    Construction

    Type & style
    • Home type: SingleFamily
    • Architectural style: Contemporary
    • Property subtype: Single Family Residence
    Materials
    • Block, Concrete, Stone
    Condition
    • Fixer
    • New construction: No
    • Year built: 2006

    Utilities & green energy

    • Electric: Underground
    • Sewer: Public Sewer
    • Water: Public
    • Utilities for property: Cable Available

    Community & neighborhood

    Location
    • Region: Spring Hill
    • Subdivision: Villages Of Avalon

    HOA & financial

    HOA
    • Has HOA: Yes
    • HOA fee: $165 quarterly
    • Amenities included: Clubhouse, Fitness Center, Pool, Other
    • Services included: Other

    Other

    Other facts
    • Listing terms: Cash,Conventional,FHA,VA Loan
    • Road surface type: Paved

    Price history

    DateEventPrice
    8/31/2023Sold$349,000-2.8%$168/sqft
    Source: HCMLS #2232721 Report a problem
    7/24/2023Pending sale$359,000$173/sqft
    Source: Stellar MLS #W7856383 Report a problem
    7/14/2023Listed for sale$359,000+139.3%$173/sqft
    Source: HCMLS #2232721 Report a problem
    7/21/2016Sold$150,000-1.3%$72/sqft
    Source: HCMLS #2169428 Report a problem
    3/28/2016Listed for sale$151,900-32.5%$73/sqft
    Source: RE/MAX ADVANTAGE REALTY #2169428 Report a problem
    10/24/2006Sold$225,000$108/sqft
    Source: Public Record Report a problem

    Public tax history

    YearProperty taxesTax assessment
    2024$4,560 +89.8%$301,581 +91.4%
    2023$2,403 +3.9%$157,584 +3%
    2022$2,312 +0%$152,994 +3%
    2021$2,311 +7.1%$148,538 +1.4%
    2020$2,158 -26.5%$146,487 -19.3%
    2019$2,936 +89.4%$181,486 +29.1%
    2018$1,550 -14.8%$140,524 +2.1%
    2017$1,819 $137,634 +5%
    2016$1,819 -21.5%$131,038 +60.7%
    2015$2,318 +249.7%$81,541 +51.2%
    2014$663 +55.7%$53,929 +1.5%
    2013$426 -66%$53,132 -52.5%
    2012$1,254 -19.1%$111,762 -14%
    2011$1,550 $129,938
    2010-- $129,938 -9.8%
    2009$1,766 -15.9%$144,097 -10.8%
    2008$2,099 $161,496

    Find assessor info on the county website

    Neighborhood: Villages at Avalon

    Nearby schools

    GreatSchools rating
    Schools provided by the listing agent
    • Elementary: Suncoast
    • Middle: Powell
    • High: Nature Coast

    Source: HCMLS. This data may not be complete. We recommend contacting the local school district to confirm school assignments for this home.

    Get a cash offer in 3 minutes
    Find out how much your home could sell for in as little as 3 minutes with a no-obligation cash offer.
    Estimated market value
    $337,300
    Get a cash offer in 3 minutes
    Find out how much your home could sell for in as little as 3 minutes with a no-obligation cash offer.
    Estimated market value
    $337,300