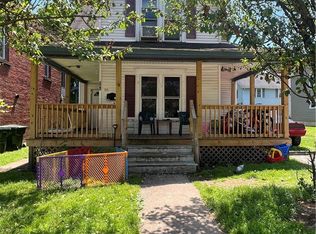
241-243 Fairmount Avenue is a unique and well-maintained 3 unit (Tri-Multi-Family) located in Jamestown, New York. The 2 units on the lower level have identical floor plans with a spacious living room, kitchen area with cabinets and appliances, a bedroom, full bath and laundry room. Each have door entries to the street and the rear of the building. The lower units have a basement doorway to access a dry basement with plenty of storage space for each of the units. The upper unit has a stairway access in the front and rear of the building. It is beautiful 2-bedroom, 1 bath unit with updates that must be seen to be appreciated. This upper unit has many possibilities for the owner. The large kitchen, with plenty of cabinets and counter space, has a refrigerator, stove, dishwasher and microwave. It opens to a dining area and raised living room space for relaxation. There are also 2 connecting bedrooms with closets along with a closet area that holds the washer, dryer and hot water tank. At the rear of this upper unit is an enclosed porch for quiet activities and a doorway to a second-floor outdoor deck for 3 season enjoyment and a stairway to the ground level. Windows throughout all 3 units are newer and let in ample natural light. The property has solid income in the 2 lower units with additional potential for owner occupancy or additional income with the upper unit. Ideal for many uses.
Active
$140,000
241 Fairmount Ave, Jamestown, NY 14701
4beds
3,133sqft
Triplex, Multi Family
Built in 1900
-- sqft lot
$-- Zestimate®
$45/sqft
$-- HOA
What's special
Laundry roomDining area
- 5 days
- 322
- 14
Zillow last checked:
Listing updated:
Listed by:
Century 21 Turner Brokers 716-763-7506,
Mark Sleggs mark@c21turnerbrokers.com
Source: NYSAMLSs,MLS#: R1703929 Originating MLS: Chautauqua-Cattaraugus
Originating MLS: Chautauqua-CattaraugusFacts & features
Interior
Bedrooms & bathrooms
- Bedrooms: 4
- Bathrooms: 3
- Full bathrooms: 3
Heating
- Electric, Gas, Baseboard, Forced Air
Appliances
- Included: Electric Water Heater
Features
- Flooring: Carpet, Hardwood, Laminate, Tile, Varies
- Basement: Full
- Has fireplace: No
Interior area
- Total structure area: 3,133
- Total interior livable area: 3,133 sqft
Property
Parking
- Parking features: Paved, Two or More Spaces
Features
- Levels: Two
- Stories: 2
- Patio & porch: Open, Porch
- Exterior features: Enclosed Porch, Porch
Lot
- Size: 5,257 Square Feet
- Dimensions: 51 x 95
- Features: Irregular Lot, Near Public Transit, Residential Lot
Details
- Parcel number: 0608003870090002005000
- Special conditions: Standard
Construction
Type & style
- Home type: MultiFamily
- Architectural style: Triplex
- Property subtype: Triplex, Multi Family
Materials
- Brick, Vinyl Siding
- Foundation: Block
- Roof: Flat,Membrane,Pitched,Rubber
Condition
- Resale
- Year built: 1900
Utilities & green energy
- Electric: Circuit Breakers
- Sewer: Connected
- Water: Connected, Public
- Utilities for property: Sewer Connected, Water Connected
Community & HOA
Location
- Region: Jamestown
Financial & listing details
- Price per square foot: $45/sqft
- Tax assessed value: $60,000
- Annual tax amount: $2,235
- Date on market: 8/24/2026
- Listing terms: Cash,Conventional
Estimated market value
Not available
Estimated sales range
Not available
Not available
Price history
| Date | Event | Price |
|---|---|---|
| 8/24/2026 | Listed for sale | $140,000$45/sqft |
Source:  NYSAMLSs #R1703929 Report a problem NYSAMLSs #R1703929 Report a problem | ||
Public tax history
Tax history is unavailable.
Monthly payment
Climate risks
Neighborhood: 14701
Nearby schools
Schools provided by the listing agent
- Elementary: Lincoln Elementary
- Middle: Persell Middle
- High: Jamestown High
- District: Jamestown
Source: NYSAMLSs. This data may not be complete. We recommend contacting the local school district to confirm school assignments for this home.
Similar homes
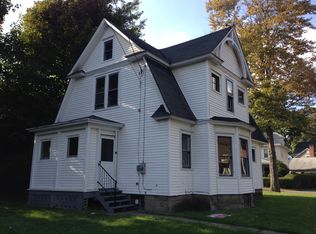
- $149,0004 bd2 ba1.6k sqft4 Dearborn St, Jamestown, NY 14701For Sale
 MLS ID #R1709059, Anthony Benedetto, Listing by: Real Estate Advantage. NYSAMLSs
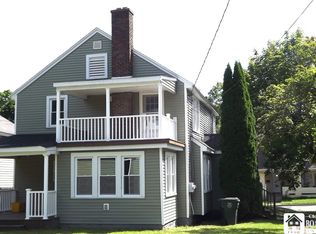
 - $119,9003 bd-- ba1.9k sqft43 Walnut St, Jamestown, NY 14701For Sale
 MLS ID #R1703438, Mark DiVincenzo, Listing by: Chautauqua4Sale.com. NYSAMLSs
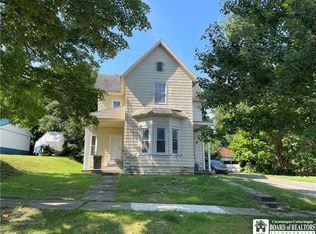
 - $99,0004 bd4 ba2.7k sqft51 Fairmount Ave, Jamestown, NY 14701For Sale
 MLS ID #R1707715, Carolyn Lawson, Listing by: Lawson Real Estate Chq., Inc.. NYSAMLSs
 - $119,0004 bd4 ba2.7k sqft110 E 6th St, Jamestown, NY 14701For Sale
 MLS ID #R1705229, Wayne Weaver, Listing by: Real Estate Advantage. NYSAMLSs
 - $129,9003 bd2 ba2k sqft215 Cole Ave, Jamestown, NY 14701For SaleMLS ID #R1704448, Heather Shea-Canaley, Listing by: ERA Team VP Real Estate. NYSAMLSs
- $159,9005 bd4 ba3.3k sqft110 Kidder St, Jamestown, NY 14701For SaleMLS ID #R1695158, Taylor Bennett, Listing by: Keller Williams Realty. NYSAMLSs
- $119,9004 bd2 ba1.9k sqft12 Chautauqua Ave, Jamestown, NY 14701For SaleMLS ID #R1682065, Tara Walrod, Listing by: Walrod Realty. NYSAMLSs
- $114,9004 bd2 ba1.7k sqft36 Kinney St, Jamestown, NY 14701For SaleMLS ID #R1694033, Tara Walrod, Listing by: Walrod Realty. NYSAMLSs
- $100,0004 bd3 ba1.6k sqft331 Foote Ave, Jamestown, NY 14701For SaleMLS ID #R1705111, Carolyn Lawson, Listing by: Lawson Real Estate Chq., Inc.. NYSAMLSs
- $150,0005 bd-- ba4.2k sqft351 E 5th St, Jamestown, NY 14701For SaleMLS ID #R1582166, Thomas Turner, Listing by: Century 21 Turner Brokers. NYSAMLSs
- $144,9004 bd2 ba1.7k sqft76 W Virginia Blvd, Jamestown, NY 14701For SaleMLS ID #R1699699, Richard & Julia McMahon, Listing by: Real Estate Advantage. NYSAMLSs
- $149,9003 bd3 ba1.6k sqft18 Linwood Ave, Jamestown, NY 14701For SaleMLS ID #R1687164, Taylor Bennett, Listing by: Keller Williams Realty. NYSAMLSs
- $99,9004 bd3 ba3.2k sqft836 E 2nd St, Jamestown, NY 14701For SaleMLS ID #R1690592, Nathan Walrod, Listing by: Walrod Realty. NYSAMLSs
- $149,9003 bd2 ba1.9k sqft1751 Foote Avenue Ext, Jamestown, NY 14701For SaleMLS ID #B1707321, Dana Sciolino, Listing by: WNY Metro Roberts Realty. NYSAMLSs
- $99,9005 bd3 ba3.1k sqft840 E 2nd St, Jamestown, NY 14701For SaleMLS ID #R1690606, Nathan Walrod, Listing by: Walrod Realty. NYSAMLSs
- $114,9003 bd3 ba3.5k sqft1142 Prendergast Ave, Jamestown, NY 14701For SaleMLS ID #R1682339, Taylor Bennett, Listing by: Keller Williams Realty. NYSAMLSs
- $80,0004 bd2 ba1.9k sqft28 Pearl Ave, Jamestown, NY 14701For SaleMLS ID #R1702200, Molly Arrance, Listing by: ERA Team VP Real Estate. NYSAMLSs
- $89,0004 bd2 ba1.8k sqft13 Crown St, Jamestown, NY 14701For SaleMLS ID #R1706680, William Burley, Listing by: Century 21 Turner Brokers. NYSAMLSs
- $119,9003 bd2 ba1.9k sqft3 Gilberds St, Jamestown, NY 14701For SaleMLS ID #R1702178, Amy Garris, Listing by: Real Estate Advantage. NYSAMLSs
