Welcome to this well-maintained and popular Allegro model offering 2 bedrooms, 2 full baths, and a versatile den that can be used as an office or additional bedroom. The home features a built-in Murphy bed, allowing the space to easily serve both purposes. This home features tile flooring throughout the main living areas, including the kitchen, living room, dining room, and spacious screened lanai. The remaining rooms feature matching vinyl plank flooring. The kitchen offers granite countertops, double stainless steel sinks, painted cabinets with built-in overhead lighting, and an added solar tube for enhanced natural light. The pantry door has been upgraded to a decorative glass door with beautiful inlays, and the light fixtures throughout the home have also been upgraded. The finished screened lanai provides over 400 sq. ft. of additional living space, ideal for barbecuing, entertaining, or simply relaxing while overlooking the serene extended backyard. The primary suite features bay windows, a walk-in closet, linen closet, and walk-in shower. For added elegance, all mirrors throughout the home have been framed. Major updates include a new HVAC system installed in 2025, a new dishwasher, and all appliances are included in the sale. The roof was replaced in 2016. Solivita offers landscaping maintenance and lawn irrigation year-round as part of its amenities package. This gated premier 55+ master-planned community offers an active lifestyle with more than 250 clubs, two championship golf courses, 14 swimming pools, 17 pickleball courts, a softball field, four bocce courts, nature walking paths, and two oversized fitness centers with resort-style pools and large gathering rooms for social events. The community also features a large ballroom for major events, two restaurants, a sports bar, and billiards. The gates are manned 24/7, and residents enjoy convenient license plate reader access. Additionally, directly across the street, Poinciana Lakes Plaza offers a variety of restaurants and shopping options. Conveniently located with easy access to Walt Disney World Resort and Universal Orlando Studios.
Sold for $260,000
$260,000
241 Falling Water Dr, Kissimmee, FL 34759
2beds
1,467sqft
Single Family Residence
Built in 2001
7,170 Square Feet Lot
$259,900 Zestimate®
$177/sqft
$1,829 Estimated rent
Home value
$259,900
$244,000 - $278,000
$1,829/mo
Zestimate® history
Owner options
List your home for rent
$1,829/mo
Rent Zestimate®
Find your next renter with Zillow Rental Manager. Plus, with online applications, you can quickly screen prospective tenants – for free.
$1,829/mo
Rent Zestimate®
Refinance and save
$2,181/mo
Est. payment
Refinancing to a lower rate could help reduce your monthly payments and save thousands over the life of the loan.
$2,181/mo
Est. payment
Explore your selling options
Work with a Zillow partner agent
Leverage their expertise and Zillow's premium Showcase listings to get your home seen by more buyers.
Get startedList with your own agent
Get your home in front of millions of buyers by listing it on Zillow.
Learn how to do itSell it yourself
Take full control of how buyers see your home on Zillow by listing For Sale by Owner (FSBO).
List your homeWhat's special
Granite countertopsSpacious screened lanaiDining roomMatching vinyl plank flooringBuilt-in murphy bedWalk-in showerDouble stainless steel sinks
Zillow last checked:
Listing updated:
Listed by:
Lee Valdes 407-625-6667,
BELLA VERDE REALTY LLC 407-641-2688,
Miguel Elvira 407-257-7767,
BELLA VERDE REALTY LLC
Bought with:
Stan Wilson, 3448435
PELLEGO, LLC
Source: Stellar MLS,MLS#: S5150326 Originating MLS: Osceola
Originating MLS: Osceola
Facts & features
Interior
Bedrooms & bathrooms
- Bedrooms: 2
- Bathrooms: 2
- Full bathrooms: 2
Primary bedroom
- Features: Ceiling Fan(s), Walk-In Closet(s)
- Level: First
- Area: 195 Square Feet
- Dimensions: 13x15
Bedroom 2
- Features: Ceiling Fan(s), Built-in Closet
- Level: First
- Area: 100 Square Feet
- Dimensions: 10x10
Balcony porch lanai
- Features: Ceiling Fan(s)
- Level: First
- Area: 360 Square Feet
- Dimensions: 18x20
Den
- Features: Ceiling Fan(s), No Closet
- Level: First
- Area: 143 Square Feet
- Dimensions: 11x13
Dining room
- Level: First
- Area: 120 Square Feet
- Dimensions: 12x10
Great room
- Features: Ceiling Fan(s)
- Level: First
- Area: 216 Square Feet
- Dimensions: 12x18
Kitchen
- Features: Pantry
- Level: First
- Area: 132 Square Feet
- Dimensions: 12x11
Heating
- Central
Cooling
- Central Air
Appliances
- Included: Dishwasher, Disposal, Dryer, Electric Water Heater, Ice Maker, Microwave, Range, Refrigerator, Washer
- Laundry: Laundry Room
Features
- Ceiling Fan(s), Living Room/Dining Room Combo, Open Floorplan, Primary Bedroom Main Floor, Walk-In Closet(s)
- Flooring: Ceramic Tile, Luxury Vinyl
- Windows: Skylight(s), Window Treatments
- Has fireplace: No
Interior area
- Total structure area: 2,123
- Total interior livable area: 1,467 sqft
Property
Parking
- Total spaces: 2
- Parking features: Garage - Attached
- Attached garage spaces: 2
Features
- Levels: One
- Stories: 1
- Exterior features: Garden, Irrigation System, Private Mailbox, Rain Gutters, Sidewalk
Lot
- Size: 7,170 Square Feet
Details
- Parcel number: 282714933541003190
- Special conditions: None
Construction
Type & style
- Home type: SingleFamily
- Property subtype: Single Family Residence
Materials
- Block, Stucco
- Foundation: Slab
- Roof: Shingle
Condition
- New construction: No
- Year built: 2001
Details
- Builder model: Allegro
Utilities & green energy
- Sewer: Public Sewer
- Water: Public
- Utilities for property: BB/HS Internet Available, Cable Connected, Electricity Connected, Fiber Optics, Sewer Connected, Sprinkler Recycled, Water Connected
Community & HOA
Community
- Features: Clubhouse, Deed Restrictions, Dog Park, Fitness Center, Gated Community - Guard, Golf Carts OK, Pool, Restaurant, Sidewalks, Tennis Court(s), Wheelchair Access
- Pet fee: $0 monthly
- Senior community: Yes
- Subdivision: SOLIVITA PH 01
HOA
- Has HOA: Yes
- Amenities included: Clubhouse, Fitness Center, Gated, Golf Course, Pickleball Court(s), Pool, Security, Shuffleboard Court, Spa/Hot Tub, Tennis Court(s), Vehicle Restrictions, Wheelchair Access
- HOA fee: $441 monthly
- HOA name: Lorrie Gutzmer
- HOA phone: 866-473-2573
Location
- Region: Kissimmee
Financial & listing details
- Price per square foot: $177/sqft
- Annual tax amount: $3,081
- Date on market: 5/21/2026
- Cumulative days on market: 5 days
- Ownership: Fee Simple
- Total actual rent: 0
- Electric utility on property: Yes
- Road surface type: Asphalt
Price history
| Date | Event | Price |
|---|---|---|
| 6/24/2026 | Sold | $260,000-2.8%$177/sqft |
Source:  Stellar MLS #S5150326 Report a problem Stellar MLS #S5150326 Report a problem | ||
| 5/27/2026 | Pending sale | $267,500$182/sqft |
Source: Stellar MLS #S5150326 Report a problem | ||
| 5/22/2026 | Listed for sale | $267,500$182/sqft |
Source: Stellar MLS #S5150326 Report a problem | ||
Public tax history
Tax history is unavailable.
Neighborhood: 34759
Nearby homes
- $260,0002 bd2 ba1.4k sqft241 Falling Waters Dr, Poinciana, FL 34759Sold

- $328,1003 bd2 ba1.8k sqft235 Falling Water Dr, Kissimmee, FL 34759Off Market

- $288,9003 bd2 ba1.8k sqft247 Falling Waters Dr, Poinciana, FL 34759Off Market
- $368,4003 bd3 ba2.3k sqft232 Blue Spring St, Poinciana, FL 34759Off Market
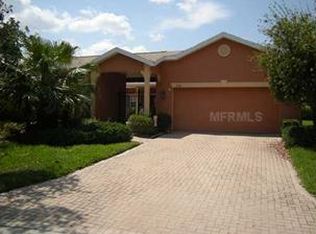
- $462,4003 bd3 ba2.2k sqft276 Addison Dr, Poinciana, FL 34759Off Market
- $299,9002 bd2 ba1.4k sqft257 Amelia St, Poinciana, FL 34759Sold
- $248,3002 bd2 ba1.4k sqft263 Amelia St, Poinciana, FL 34759Off Market
- $325,5003 bd2 ba2k sqft234 Falling Waters Dr, Poinciana, FL 34759Off Market
Nearby schools
GreatSchools rating
- 2/10Palmetto Elementary SchoolGrades: PK-5Distance: 1.8 mi
- 3/10Lake Marion Creek Elementary SchoolGrades: 6-8Distance: 4.5 mi
- 3/10Haines City Senior High SchoolGrades: PK,9-12Distance: 7.8 mi
Get a cash offer in 3 minutes
Find out how much your home could sell for in as little as 3 minutes with a no-obligation cash offer.
Estimated market value
$259,900
Get a cash offer in 3 minutes
Find out how much your home could sell for in as little as 3 minutes with a no-obligation cash offer.
Estimated market value
$259,900
- Florida
- Polk County
- Poinciana
- 34759
- 241 Falling Water Dr
Nearby cities
Nearby zip codes
Other Poinciana Topics
