Your Forever Home Awaits in Historic Prospect Lefferts Gardens
If you’ve been searching for a spacious single-family home rich with character, in one of Brooklyn’s most architecturally significant neighborhoods—241 Fenimore Street is your opportunity.
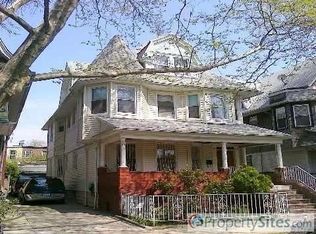
This stately Colonial Revival townhouse, built in 1920, spans over 4,500 square feet across three stories plus a finished lower level. From the moment you arrive, its early 20th-century charm captivates—a welcoming front porch, original stained-glass, intricate woodwork, and a grand staircase set the tone for a home that’s both historic and full of possibility.
Inside, the main level offers generously scaled living and entertaining spaces: a formal living room with hardwood floors and a decorative fireplace, a large dining area, and a rear parlor that’s bathed in natural light. The country-style kitchen—complete with a vintage Chambers stove—leads directly to a deck and lush private garden, ideal for entertaining or quiet mornings outdoors.
Upstairs, you’ll find six bedrooms and two full baths across the second and third floors, including a sun-filled primary bedroom with bay windows. The top floor also features a flexible attic space—ready to become a walk-in closet, studio, or additional bedroom.
The fully finished garden level includes a separate living area, bedroom, full bath, and kitchenette—perfect for extended family, guests, or work-from-home needs.
Set on a tree-lined street just south of Prospect Park, this home is minutes from local favorites like Camillo, PLG Coffee House & Tavern, Wholesome Foods Market, and Lincoln Market. The Q train at Parkside Avenue is just a few blocks away, offering a quick commute to Manhattan.
With classic architectural details, a flexible layout, and so much space to make your own, 241 Fenimore Street is a rare offering—ready for you to create your dream home in the heart of Brooklyn.
Sold
$1,800,000
241 Fenimore St #1, Brooklyn, NY 11225
6beds
4,500sqft
Multi Family
Built in 1920
-- sqft lot
$1,810,000 Zestimate®
$400/sqft
$5,739 Estimated rent
Home value
$1,810,000
$1.67M - $1.97M
$5,739/mo
Zestimate® history
Owner options
List your home for rent
$5,739/mo
Rent Zestimate®
Find your next renter with Zillow Rental Manager. Plus, with online applications, you can quickly screen prospective tenants – for free.
$5,739/mo
Rent Zestimate®
Refinance and save
$8,690/mo
Est. payment
Refinancing to a lower rate could help reduce your monthly payments and save thousands over the life of the loan.
$8,690/mo
Est. payment
Explore your selling options
Work with a Zillow partner agent
Leverage their expertise and Zillow's premium Showcase listings to get your home seen by more buyers.
Get startedList with your own agent
Get your home in front of millions of buyers by listing it on Zillow.
Learn how to do itSell it yourself
Take full control of how buyers see your home on Zillow by listing For Sale by Owner (FSBO).
List your homeWhat's special
Decorative fireplaceLush private gardenFlexible attic spaceOriginal stained-glassSun-filled primary bedroomFully finished garden levelGrand staircase
Zillow last checked:
Listing updated:
Listed by:
Ayanna Barton,
Ivey North LLC
Source: StreetEasy,MLS#: S1758263
Facts & features
Interior
Bedrooms & bathrooms
- Bedrooms: 6
- Bathrooms: 4
- Full bathrooms: 4
Appliances
- Included: Dishwasher, Washer/Dryer
Features
- Flooring: Hardwood
- Has fireplace: Yes
- Fireplace features: Decorative
Interior area
- Total structure area: 4,500
- Total interior livable area: 4,500 sqft
Property
Features
- Patio & porch: Other
- Exterior features: Garden
- Has view: Yes
- View description: Garden
Details
- Special conditions: Resale
Construction
Type & style
- Home type: MultiFamily
- Property subtype: Multi Family
Condition
- Year built: 1920
Community & HOA
Community
- Subdivision: Prospect Lefferts Gardens
Location
- Region: Brooklyn
Financial & listing details
- Price per square foot: $400/sqft
- Annual tax amount: $8,664
- Date on market: 3/9/2025
Price history
| Date | Event | Price |
|---|---|---|
| 10/6/2025 | Sold | $1,800,000-2.7%$400/sqft |
Source: StreetEasy #S1758263 Report a problem | ||
| 7/18/2025 | Contingent | $1,850,000$411/sqft |
Source: StreetEasy #S1758263 Report a problem | ||
| 4/20/2025 | Price change | $1,850,000-2.6%$411/sqft |
Source: StreetEasy #S1758263 Report a problem | ||
| 3/9/2025 | Listed for sale | $1,900,000$422/sqft |
Source: StreetEasy #S1758263 Report a problem | ||
Public tax history
Tax history is unavailable.
Neighborhood: Prospect Lefferts Gardens
Nearby homes
- $1,800,000-- bd-- ba3.5k sqft241 Fenimore St, Brooklyn, NY 11225Sold
- $2,406,8009 bd4 ba2.6k sqft245 Fenimore St, Brooklyn, NY 11225Off Market
- $2,597,200-- bd-- ba2.5k sqft231 Fenimore St, Brooklyn, NY 11225Off Market
- $2,328,600-- bd-- ba2.5k sqft249 Fenimore St, Brooklyn, NY 11225Off Market
- $2,463,400-- bd-- ba3k sqft251 Fenimore St, Brooklyn, NY 11225Off Market
- $2,138,800-- bd-- ba2.3k sqft227 Fenimore St, Brooklyn, NY 11225Off Market
- $2,369,000-- bd-- ba2.4k sqft186 Rutland Rd, Brooklyn, NY 11225Sold
- $2,256,300-- bd-- ba2.4k sqft184 Rutland Rd, Brooklyn, NY 11225Off Market
- $2,600,8004 bd2 ba2.2k sqft182 Rutland Rd, Brooklyn, NY 11225Off Market
Nearby schools
GreatSchools rating
- 8/10Ps 92 Adrian HegemanGrades: PK-5Distance: 0.2 mi
- 4/10Ms 61 Gladstone H AtwellGrades: 6-8Distance: 0.5 mi
- NASchool For Human RightsGrades: 9-12Distance: 0.6 mi
- New York
- Kings County
- New York
- 11225
- Brooklyn
- Prospect Lefferts Gardens
- 241 Fenimore St Unit 1
Nearby cities
Nearby neighborhoods
Nearby zip codes
Other New York Topics
