Skip main navigation
Sold for $420,000
  • $420,000

    241 Fenwood Ave, Hamilton, NJ 08619

    3beds
    1,164sqft
    Single Family Residence
    Built in 1954
    7,405.2 Square Feet Lot
    $420,000 Zestimate®
    $361/sqft
    $2,721 Estimated rent

    Home value

    $420,000

    $386,000 - $458,000

    $2,721/mo

    Zestimate® history
    Loading
    Loading...

    Owner options

    List your home for rent

    $2,721/mo

    Rent Zestimate®

    Find your next renter with Zillow Rental Manager. Plus, with online applications, you can quickly screen prospective tenants – for free.

    Learn more

    $2,721/mo

    Rent Zestimate®

    Refinance and save

    $2,969/mo

    Est. payment

    Refinancing to a lower rate could help reduce your monthly payments and save thousands over the life of the loan.

    See today's rates

    $2,969/mo

    Est. payment

    Explore your selling options

    Work with a Zillow partner agent

    Leverage their expertise and Zillow's premium Showcase listings to get your home seen by more buyers.

    Get started

    List with your own agent

    Get your home in front of millions of buyers by listing it on Zillow.

    Learn how to do it

    Sell it yourself

    Take full control of how buyers see your home on Zillow by listing For Sale by Owner (FSBO).

    List your home

    What's special

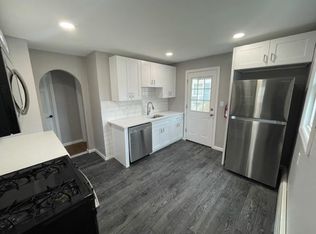
    Updated kitchenGleaming hardwood floorsBuilt-in storage cabinetCharming bay windowFull stainless-steel appliance packageBreakfast barHuge maintenance-free deck
    Beautifully maintained 3-bedroom home featuring gleaming hardwood floors and a bright, living room with a charming bay window and built-in storage cabinet. The updated kitchen showcases 42" raised-panel oak cabinets, a full stainless-steel appliance package—including a brand-new microwave and 1 year new dishwasher—and plenty of counter space - including a breakfast bar for grabbing a quick meal or perfect when entertaining. Major systems and the roof have been updated for peace of mind. HVAC is maintained on a service contract. Waterproofed basement with a french drain. Step outside to a huge, maintenance-free deck perfect for summer gatherings, overlooking a fully fenced yard ideal for pets or play. This home is move-in ready and offers easy living both inside and out. Perfect as a starter home or for those looking to downsize, it’s conveniently located near shopping, major roadways and the Hamilton Train Station for effortless commuting. Nestled in a desirable neighborhood, cute as a button this one is truly a must-see! Listing agent has a familial relationship to owner. Seller has a clear certificate of occupancy. Multiple offers received. Seller is asking for Highest and Best by May 12, 2026 at 5:00 pm

    Zillow last checked:

    Listing updated:

    Listed by:

    Dale Parello 609-571-6644,

    BHHS Fox & Roach - Robbinsville

    Bought with:

    Christina Spinelli, 2185347

    EXP Realty, LLC

    Source: Bright MLS,MLS#: NJME2075990MLS Logo

    Facts & features

    Interior

    Bedrooms & bathrooms
    • Bedrooms: 3
    • Bathrooms: 1
    • Full bathrooms: 1
    • Main level bathrooms: 1
    • Main level bedrooms: 1
    Primary bedroom
    • Level: Main
    • Area: 168 Square Feet
    • Dimensions: 14 X 12
    Primary bedroom
    • Level: Unspecified
    Bedroom 1
    • Level: Upper
    • Area: 120 Square Feet
    • Dimensions: 12 X 10
    Bedroom 2
    • Level: Upper
    • Area: 156 Square Feet
    • Dimensions: 13 X 12
    Other
    • Features: Attic - Access Panel
    • Level: Unspecified
    Dining room
    • Level: Main
    • Area: 120 Square Feet
    • Dimensions: 10 X 12
    Kitchen
    • Features: Kitchen - Gas Cooking
    • Level: Main
    • Area: 121 Square Feet
    • Dimensions: 11 X 11
    Living room
    • Level: Main
    • Area: 216 Square Feet
    • Dimensions: 18 X 12
    Heating
    • Forced Air, Natural Gas
    Cooling
    • Central Air, Electric
    Appliances
    • Included: Dishwasher, Microwave, Dryer, Self Cleaning Oven, Oven/Range - Gas, Refrigerator, Stainless Steel Appliance(s), Gas Water Heater
    • Laundry: In Basement
    Features
    • Ceiling Fan(s), Bathroom - Tub Shower, Recessed Lighting, Dry Wall
    • Flooring: Wood, Laminate
    • Doors: Sliding Glass
    • Windows: Bay/Bow, Replacement, Screens
    • Basement: Full,Unfinished
    • Has fireplace: No
    Interior area
    • Total structure area: 1,164
    • Total interior livable area: 1,164 sqft
    • Finished area above ground: 1,164
    • Finished area below ground: 0

    Property

    Parking
    • Total spaces: 3
    • Parking features: Asphalt, Driveway
    • Uncovered spaces: 3
    Accessibility
    • Accessibility features: None
    Features
    • Levels: One and One Half
    • Stories: 1
    • Patio & porch: Deck
    • Exterior features: Sidewalks, Street Lights
    • Pool features: None
    • Fencing: Chain Link
    Lot
    • Size: 7,405 sqft
    • Dimensions: 50.00 x 148.14
    Details
    • Additional structures: Above Grade, Below Grade
    • Parcel number: 030179200007
    • Zoning: R
    • Zoning description: Residential
    • Special conditions: Standard

    Construction

    Type & style
    • Home type: SingleFamily
    • Architectural style: Cape Cod
    • Property subtype: Single Family Residence
    Materials
    • Vinyl Siding
    • Foundation: Block
    • Roof: Shingle
    Condition
    • Very Good
    • New construction: No
    • Year built: 1954

    Utilities & green energy

    • Electric: 100 Amp Service
    • Sewer: Public Sewer
    • Water: Public
    • Utilities for property: Cable Available, Electricity Available, Natural Gas Available, Phone Available, Sewer Available, Water Available

    Community & neighborhood

    Location
    • Region: Hamilton
    • Subdivision: Not On List
    • Municipality: HAMILTON TWP

    Other

    Other facts
    • Listing agreement: Exclusive Right To Sell
    • Listing terms: Conventional,FHA
    • Ownership: Fee Simple
    • Road surface type: Paved

    Price history

    DateEventPrice
    6/22/2026Sold$420,000+2.4%$361/sqft
    Source: Bright MLS #NJME2075990 Report a problem
    5/21/2026Pending sale$410,000$352/sqft
    Source: Bright MLS #NJME2075990 Report a problem
    5/14/2026Contingent$410,000$352/sqft
    Source: Bright MLS #NJME2075990 Report a problem
    5/7/2026Listed for sale$410,000+105.1%$352/sqft
    Source: Bright MLS #NJME2075990 Report a problem
    9/12/2015Listing removed$199,900$172/sqft
    Source: CENTURY 21 Abrams, Hutchinson & Associates #6539796 Report a problem
    9/5/2015Pending sale$199,900+5.2%$172/sqft
    Source: CENTURY 21 Abrams, Hutchinson & Associates #6539796 Report a problem
    8/15/2015Sold$190,000-5%$163/sqft
    Source: Public Record Report a problem
    6/12/2015Price change$199,900-4.8%$172/sqft
    Source: CENTURY 21 Abrams, Hutchinson & Associates #6539796 Report a problem
    5/1/2015Price change$209,900-4.2%$180/sqft
    Source: CENTURY 21 Abrams, Hutchinson & Associates #6539796 Report a problem
    3/26/2015Listed for sale$219,000-0.4%$188/sqft
    Source: CENTURY 21 Abrams, Hutchinson & Associates #6539796 Report a problem
    12/12/2014Listing removed$219,900$189/sqft
    Source: Pinnacle, Realtors & Associates #6432531 Report a problem
    9/30/2014Price change$219,900-4.3%$189/sqft
    Source: Pinnacle, Realtors & Associates #6432531 Report a problem
    9/9/2014Price change$229,900-4.2%$198/sqft
    Source: Pinnacle, Realtors & Associates #6432531 Report a problem
    8/31/2014Price change$239,900-4%$206/sqft
    Source: Pinnacle, Realtors & Associates #6432531 Report a problem
    8/2/2014Listed for sale$249,900+35.2%$215/sqft
    Source: Pinnacle, Realtors & Associates #6432531 Report a problem
    3/11/2003Sold$184,900$159/sqft
    Source: Public Record Report a problem

    Public tax history

    YearProperty taxesTax assessment
    2025$6,699 $190,100
    2024$6,699 +8%$190,100
    2023$6,203 $190,100
    2022$6,203 +1.9%$190,100
    2021$6,089 +2.5%$190,100
    2020$5,941 +1.2%$190,100
    2019$5,870 +2.2%$190,100
    2018$5,745 +2.3%$190,100
    2017$5,616 -2.5%$190,100
    2016$5,761 +1.5%$190,100 +56.7%
    2015$5,678 +4.6%$121,300
    2014$5,429 +0.9%$121,300
    2013$5,378 +1.7%$121,300
    2012$5,290 +1.6%$121,300
    2011$5,207 +3.8%$121,300 +1.7%
    2010$5,017 $119,300 +2%
    2009-- $117,000
    2008$4,481 +4.4%$117,000
    2007$4,294 $117,000
    2006-- $117,000
    2005-- $117,000
    2004$1,574 $117,000
    2003-- $117,000
    2002-- $117,000
    2001-- $117,000

    Find assessor info on the county website

    Neighborhood: Mercerville

    Nearby schools

    GreatSchools rating
    Schools provided by the listing agent
    • District: Hamilton Township

    Source: Bright MLS. This data may not be complete. We recommend contacting the local school district to confirm school assignments for this home.

    Get a cash offer in 3 minutes
    Find out how much your home could sell for in as little as 3 minutes with a no-obligation cash offer.
    Estimated market value
    $420,000
    Get a cash offer in 3 minutes
    Find out how much your home could sell for in as little as 3 minutes with a no-obligation cash offer.
    Estimated market value
    $420,000