Multiple offers in hand. Deadline is tonight @ 7 pm. Looking for a one level, updated brick rambler with a finished basement? Walk inside and there is a living room with a wood burning fireplace and then into the kitchen with granite, stainless steel appliances, a pantry and space to have your kitchen table. So much new inside, plus it was permitted. There's also 3 bedrooms and 2 full bathrooms. Downstairs, there's a 4th Br (ntc). Family room plus a small kitchen area that includes a refrigerator, built in microwave and sink. Full bathroom. LVP thru out. Laundry. Outside you'll find a covered front porch, covered rear deck, and a large level, privacy fenced in yard. Lots of parking. Convenient location. No HOA.
Pending
$424,800
241 Ferry Rd, Fredericksburg, VA 22405
3beds
2,150sqft
Single Family Residence
Built in 1971
0.65 Acres Lot
$422,800 Zestimate®
$198/sqft
$-- HOA
What's special
- 36 days
- 147
- 1
Likely to sell faster than
Zillow last checked:
Listing updated:
Listed by:
Jami Harich 540-270-5760,
Century 21 Redwood Realty 540-659-2161
Source: Bright MLS,MLS#: VAST2053046
Facts & features
Interior
Bedrooms & bathrooms
- Bedrooms: 3
- Bathrooms: 3
- Full bathrooms: 3
- Main level bathrooms: 2
- Main level bedrooms: 3
Rooms
- Room types: Living Room, Primary Bedroom, Bedroom 2, Bedroom 3, Bedroom 4, Kitchen, Family Room, Bathroom 2, Bathroom 3, Primary Bathroom
Primary bedroom
- Level: Main
Bedroom 2
- Level: Main
Bedroom 3
- Level: Main
Bedroom 4
- Features: Flooring - Luxury Vinyl Plank
- Level: Lower
Primary bathroom
- Level: Main
Bathroom 2
- Level: Main
Bathroom 3
- Level: Lower
Family room
- Level: Lower
Kitchen
- Level: Main
Kitchen
- Level: Lower
Living room
- Level: Main
Heating
- Heat Pump, Electric
Cooling
- Central Air, Heat Pump, Electric
Appliances
- Included: Microwave, Dishwasher, Ice Maker, Stainless Steel Appliance(s), Cooktop, Water Dispenser, Water Heater, Electric Water Heater
- Laundry: In Basement
Features
- Kitchen - Table Space, 2nd Kitchen, Bathroom - Tub Shower, Ceiling Fan(s), Combination Kitchen/Dining, Entry Level Bedroom, Floor Plan - Traditional, Eat-in Kitchen, Primary Bath(s), Recessed Lighting, Upgraded Countertops, Bathroom - Walk-In Shower, Pantry, Dry Wall
- Flooring: Carpet, Luxury Vinyl
- Doors: Insulated
- Windows: Insulated Windows, Screens, Vinyl Clad
- Basement: Full,Finished,Walk-Out Access,Connecting Stairway,Rear Entrance
- Number of fireplaces: 1
- Fireplace features: Mantel(s)
Interior area
- Total structure area: 2,150
- Total interior livable area: 2,150 sqft
- Finished area above ground: 1,075
- Finished area below ground: 1,075
Property
Parking
- Total spaces: 6
- Parking features: Off Street, Driveway
- Uncovered spaces: 6
Accessibility
- Accessibility features: Other
Features
- Levels: Two
- Stories: 2
- Patio & porch: Deck, Porch
- Pool features: None
Lot
- Size: 0.65 Acres
- Features: Cleared, Level
Details
- Additional structures: Above Grade, Below Grade
- Parcel number: 54 160A
- Zoning: A1
- Special conditions: Standard
Construction
Type & style
- Home type: SingleFamily
- Architectural style: Ranch/Rambler
- Property subtype: Single Family Residence
Materials
- Brick
- Foundation: Block
- Roof: Asphalt
Condition
- New construction: No
- Year built: 1971
- Major remodel year: 2026
Utilities & green energy
- Sewer: Public Sewer
- Water: Well
Community & HOA
Community
- Security: Smoke Detector(s)
- Subdivision: None Available
HOA
- Has HOA: No
Location
- Region: Fredericksburg
Financial & listing details
- Price per square foot: $198/sqft
- Tax assessed value: $185,800
- Annual tax amount: $2,901
- Date on market: 8/29/2026
- Listing agreement: Exclusive Right To Sell
- Listing terms: Cash,Conventional,FHA,VA Loan,USDA Loan,VHDA
- Ownership: Fee Simple
Estimated market value
$422,800
$402,000 - $444,000
$2,687/mo
Price history
| Date | Event | Price |
|---|---|---|
| 9/23/2026 | Pending sale | $424,800$198/sqft |
Source:  Bright MLS #VAST2053046 Report a problem Bright MLS #VAST2053046 Report a problem | ||
| 9/12/2026 | Listing removed | $424,800$198/sqft |
Source: Bright MLS #VAST2053046 Report a problem | ||
| 9/12/2026 | Listed for sale | $424,800$198/sqft |
Source: Bright MLS #VAST2053046 Report a problem | ||
| 9/2/2026 | Pending sale | $424,800$198/sqft |
Source: Bright MLS #VAST2053046 Report a problem | ||
| 9/2/2026 | Listing removed | $424,800$198/sqft |
Source: Bright MLS #VAST2053046 Report a problem | ||
| 8/30/2026 | Listed for sale | $424,800+97.6%$198/sqft |
Source: Bright MLS #VAST2053046 Report a problem | ||
| 3/28/2022 | Sold | $215,000+8%$100/sqft |
Source: Public Record Report a problem | ||
| 12/11/2017 | Sold | $199,000-0.5%$93/sqft |
Source: Public Record Report a problem | ||
| 12/7/2017 | Pending sale | $199,900$93/sqft |
Source: Berkshire Hathaway HomeServices Select Realty #ST10077935 Report a problem | ||
| 11/17/2017 | Listed for sale | $199,900$93/sqft |
Source: Berkshire Hathaway HomeServices Select Realty #ST10077935 Report a problem | ||
| 10/27/2017 | Pending sale | $199,900$93/sqft |
Source: Berkshire Hathaway HomeServices Select Realty #ST10077935 Report a problem | ||
| 10/24/2017 | Price change | $199,900-2.5%$93/sqft |
Source: Berkshire Hathaway HomeServices Select Realty #ST10077935 Report a problem | ||
| 10/11/2017 | Listed for sale | $205,000$95/sqft |
Source: Berkshire Hathaway HomeServices Select Realty #ST10077935 Report a problem | ||
Public tax history
| Year | Property taxes | Tax assessment |
|---|---|---|
| 2025 | $2,593 +3.4% | $280,800 |
| 2024 | $2,509 +13.8% | $280,800 +14.3% |
| 2023 | $2,204 +5.6% | $245,600 |
| 2022 | $2,088 +2.1% | $245,600 +16.6% |
| 2021 | $2,044 | $210,700 |
| 2020 | $2,044 +5.1% | $210,700 +9.4% |
| 2019 | $1,945 +2% | $192,600 |
| 2018 | $1,907 | $192,600 +22.9% |
| 2017 | $1,907 +22.9% | $156,700 |
| 2016 | $1,551 | $156,700 +11.2% |
| 2015 | -- | $140,900 |
| 2014 | -- | $140,900 +6.1% |
| 2013 | -- | $132,800 |
| 2012 | -- | $132,800 -4.2% |
| 2011 | -- | $138,600 |
| 2010 | -- | $138,600 -20.9% |
| 2009 | -- | $175,200 |
| 2008 | -- | $175,200 -22.6% |
| 2006 | -- | $226,300 |
| 2005 | -- | $226,300 +76.2% |
| 2004 | -- | $128,400 +20.7% |
| 2003 | -- | $106,400 |
| 2002 | -- | $106,400 |
Find assessor info on the county website
Monthly payment
Est. payment
Payment breakdown
Explore the cost of this home by adjusting the details. Changes won't be saved.Climate risks
Neighborhood: 22405
Nearby schools
Schools provided by the listing agent
- Elementary: Ferry Farm
- Middle: Dixon-smith
- High: Stafford
- District: Stafford County Public Schools
Source: Bright MLS. This data may not be complete. We recommend contacting the local school district to confirm school assignments for this home.
Similar homes
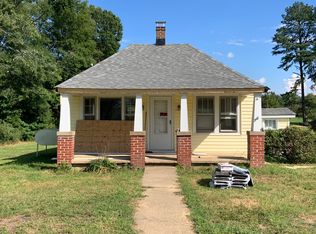
- $389,9003 bd2 ba1.2k sqft714 Scott Dr, Fredericksburg, VA 22405For Sale

 MLS ID #VAST2054334, Dagmar Maticic, Belcher Real Estate, LLC.. Bright MLS
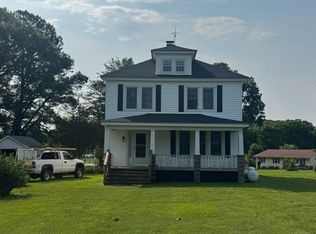
 - $447,4004 bd2 ba2.2k sqft605 Payton Dr, Fredericksburg, VA 22405For Sale
 MLS ID #VAST2052742, Carolyn Liddell, Sun Realty Of Fredericksburg. Bright MLS
 - $494,9994 bd3 ba2k sqft40 Melanie Hollow Ln, Fredericksburg, VA 22405For Sale
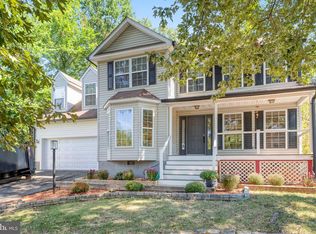 MLS ID #VAST2053884, Isela Melgar, Fairfax Realty Select. Bright MLS
 - $425,0005 bd3 ba2.5k sqft28 Cherry Laurel Dr, Fredericksburg, VA 22405For Sale
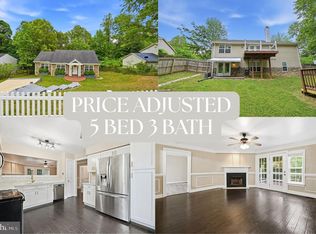 MLS ID #VAST2051802, Cheantae Lewis, Century 21 Redwood Realty. Bright MLS
 - $484,9004 bd3 ba1.8k sqft498 Brooke Rd, Fredericksburg, VA 22405For SaleMLS ID #VAST2052696, Peter Tucker, Belcher Real Estate, LLC.. Bright MLS
- $399,9994 bd1 ba1.3k sqft714 Culpeper St, Fredericksburg, VA 22405For SaleMLS ID #VAST2052688, Jen Heflin, EXP Realty, LLC. Bright MLS
- $462,9003 bd2 ba1.6k sqft5 Huntington Dr, Fredericksburg, VA 22405For SaleMLS ID #VAST2052368, Maty Bradbury, Real Broker, LLC. Bright MLS
- $399,9004 bd2 ba1.4k sqftMill Garden, Fredericksburg, VA 22407For SaleMLS ID #VASP2046448, Alex Belcher, Belcher Real Estate, LLC.. Bright MLS
- $385,0003 bd3 ba2.2k sqft210 Charles St, Fredericksburg, VA 22405For SaleMLS ID #VAST2053828, Stephanie Hiner, Berkshire Hathaway HomeServices PenFed Realty. Bright MLS
- $445,0003 bd3 ba2.3k sqft11830 Rutherford Dr, Fredericksburg, VA 22407For SaleMLS ID #VASP2046298, Meghan Kala, Pathway Realty, Inc.. Bright MLS
- $449,9003 bd3 ba2.2k sqft6536 Grogan Ln, King George, VA 22485For SaleMLS ID #VAKG2008924, Alex Belcher, Belcher Real Estate, LLC.. Bright MLS
- $432,0003 bd2 ba2.2k sqft11811 Gordon Rd, Fredericksburg, VA 22407For SaleMLS ID #VASP2045552, Verria Hairston, Open Door Brokerage, LLC. Bright MLS
- $489,0003 bd3 ba2k sqft11901 Hickory Creek Dr, Fredericksburg, VA 22407For SaleMLS ID #VASP2046120, Nancy Mizelle, Samson Properties. Bright MLS
- $527,9004 bd2 ba2.7k sqft22 Kelley Hill Ln, Fredericksburg, VA 22405For SaleMLS ID #VAST2053956, Linda Bruno, Linda Bruno Realty LLC. Bright MLS
- $424,9004 bd3 ba2k sqft67 Devonne Dr, Fredericksburg, VA 22407For SaleMLS ID #VASP2043122, Michelle Wilson, CENTURY 21 New Millennium. Bright MLS
- $414,4003 bd3 ba1.5k sqft5300 Rachels Ct, Fredericksburg, VA 22407For SaleMLS ID #VASP2045362, Alex Belcher, Belcher Real Estate, LLC.. Bright MLS
- $429,9994 bd2 ba2.6k sqft9024 Mullen Rd, King George, VA 22485For SaleMLS ID #VAKG2008706, Thebra Lawrence, Samson Properties. Bright MLS
- $550,0004 bd2 ba2.3k sqft11 Worsham Ln, Fredericksburg, VA 22405For SaleMLS ID #VAST2054488, Summer Ambaye, Summer Realtors Inc. Bright MLS
- $474,8993 bd3 ba1.8k sqft5226 McManus Dr, Fredericksburg, VA 22407For SaleMLS ID #VASP2046112, Daniel Hughes, Samson Properties. Bright MLS
- $379,0004 bd4 ba2.1k sqft302 Barrie Pl, Fredericksburg, VA 22405For SaleMLS ID #VAST2053826, Sean Lando, Lando Massey Real Estate. Bright MLS
