Skip main navigation
Sold for $293,000
  • $293,000

    241 Fifty Lakes Drive, Southport, NC 28461

    3beds
    1,344sqft
    Single Family Residence
    Built in 2022
    0.47 Acres Lot
    $294,700 Zestimate®
    $218/sqft
    $2,117 Estimated rent

    Home value

    $294,700

    $280,000 - $309,000

    $2,117/mo

    Zestimate® history
    Loading
    Loading...

    Owner options

    List your home for rent

    $2,117/mo

    Rent Zestimate®

    Find your next renter with Zillow Rental Manager. Plus, with online applications, you can quickly screen prospective tenants – for free.

    Learn more

    $2,117/mo

    Rent Zestimate®

    Refinance and save

    $1,711/mo

    Est. payment

    Refinancing to a lower rate could help reduce your monthly payments and save thousands over the life of the loan.

    See today's rates

    $1,711/mo

    Est. payment

    Explore your selling options

    Work with a Zillow partner agent

    Leverage their expertise and Zillow's premium Showcase listings to get your home seen by more buyers.

    Get started

    List with your own agent

    Get your home in front of millions of buyers by listing it on Zillow.

    Learn how to do it

    Sell it yourself

    Take full control of how buyers see your home on Zillow by listing For Sale by Owner (FSBO).

    List your home

    What's special

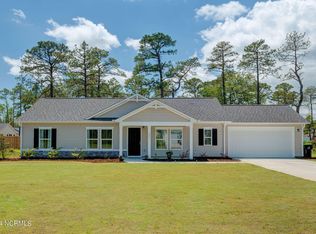
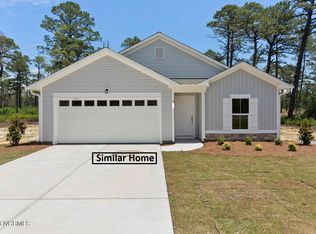
    **$2750 being offered to buyer to use towards closing costs if buyer uses preferred lender*** Welcome home to 241 Fifty Lakes Drive. This home was just completed in 2023 by Logan Homes, making it basically brand new and ready for its new owners! It is also on an almost half acre, corner lot! This one level, three bedroom, two bathroom home is in excellent condition, with some great upgrades done by the current owners. Upon arriving at the home, you'll find the long, paved driveway with plenty of parking space and the two car garage. You will find a covered front porch, perfect for enjoying the beautiful weather our area has to offer. Once you enter the home, you will find the combination dining area and living area. The kitchen is to your left, boasting granite countertops, plenty of cabinet space, and a kitchen island. Off of the kitchen you'll find the laundry room, which is also where you'll find the entrance to the two car garage. The laundry room is spacious, with room to make it into a mudroom if you desire. The garage located right off of the kitchen makes carrying groceries in a breeze. On the other side of the house are the bedrooms. They are a great size. The guest bathroom has a step in shower/tub combo and double raised vanity sinks, which is an upgrade for this floor plan. The master bathroom has a step in shower and double raised vanity. The master also has a walk in closet. Upgrades the owners did: they added an unpaved driveway to make the backyard accessible for vehicles if desired. They also leveled out the yard and installed french drains, as well as put up part of a fence. They also put in a fire pit! Don't miss this opportunity to own this excellent home. Get your showing scheduled today!

    Zillow last checked:

    Listing updated:

    Listed by:

    Lauren A Tucker 910-338-8445,

    Berkshire Hathaway HomeServices Carolina Premier Properties,

    Art Ricks 910-262-0905,

    Berkshire Hathaway HomeServices Carolina Premier Properties

    Bought with:

    Logan Mintz, 304657

    Coastal Development & Realty Oak Island

    Source: Hive MLS,MLS#: 100436949MLS LogoOriginating MLS: Cape Fear Realtors MLS, Inc.

    Facts & features

    Interior

    Bedrooms & bathrooms
    • Bedrooms: 3
    • Bathrooms: 2
    • Full bathrooms: 2
    Primary bedroom
    • Level: Primary Living Area
    Dining room
    • Features: Combination
    Heating
    • Heat Pump, Electric
    Cooling
    • Heat Pump
    Features
    • Master Downstairs, Vaulted Ceiling(s), Kitchen Island, Blinds/Shades
    • Has fireplace: No
    • Fireplace features: None
    Interior area
    • Total structure area: 1,344
    • Total interior livable area: 1,344 sqft

    Property

    Parking
    • Total spaces: 2
    • Parking features: Off Street, Paved
    Features
    • Levels: One
    • Stories: 1
    • Patio & porch: Covered, Patio, Porch
    • Fencing: Partial
    Lot
    • Size: 0.47 Acres
    • Dimensions: 100 x 200
    Details
    • Parcel number: 157pf00118
    • Zoning: R1
    • Special conditions: Standard

    Construction

    Type & style
    • Home type: SingleFamily
    • Property subtype: Single Family Residence
    Materials
    • Stone, Vinyl Siding
    • Foundation: Slab
    • Roof: Architectural Shingle
    Condition
    • New construction: No
    • Year built: 2022

    Utilities & green energy

    • Sewer: Public Sewer
    • Water: Public
    • Utilities for property: Sewer Available, Water Available

    Community & HOA

    Community
    • Subdivision: The Highlands at Boiling Spring Lakes
    HOA
    • Has HOA: Yes
    • Amenities included: Maintenance Common Areas, Management, Taxes
    • HOA fee: $420 monthly
    • HOA name: Highlands at Boiling Spring Lakes HOA
    • HOA phone: 910-509-7281
    Location
    • Region: Southport

    Financial & listing details

    • Price per square foot: $218/sqft
    • Tax assessed value: $206,440
    • Annual tax amount: $1,264
    • Date on market: 8/28/2025
    • Cumulative days on market: 50 days
    • Listing agreement: Exclusive Right To Sell
    • Listing terms: Cash,Conventional,FHA,USDA Loan,VA Loan
    • Road surface type: Paved

    Price history

    DateEventPrice
    6/21/2024Sold$293,000-2.3%$218/sqft
    Source: Hive MLS #100436949 Report a problem
    5/24/2024Contingent$299,999$223/sqft
    Source: Hive MLS #100436949 Report a problem
    5/23/2024Pending sale$299,999$223/sqft
    Source: Hive MLS #100436949 Report a problem
    4/30/2024Price change$299,999-1.6%$223/sqft
    Source: Hive MLS #100436949 Report a problem
    4/22/2024Price change$304,999-1.6%$227/sqft
    Source: Hive MLS #100436949 Report a problem
    4/5/2024Listed for sale$310,000+10.8%$231/sqft
    Source: Hive MLS #100436949 Report a problem
    3/28/2023Sold$279,900$208/sqft
    Source: Hive MLS #100359099 Report a problem
    1/26/2023Pending sale$279,900$208/sqft
    Source: Hive MLS #100359099 Report a problem
    11/21/2022Listed for sale$279,900$208/sqft
    Source: Hive MLS #100359099 Report a problem

    Public tax history

    YearProperty taxesTax assessment
    2025$1,769 +13.1%$256,310
    2024$1,564 +23.6%$256,310 +24.2%
    2023$1,265 +1564%$206,440 +2480.5%
    2022$76 +1.2%$8,000
    2021$75 +5.9%$8,000
    2020$71 $8,000
    2019$71 +89%$8,000 +128.6%
    2018$38 -0.7%$3,500
    2017$38 $3,500 -12.5%
    2016$38 $4,000
    2015$38 $4,000
    Find assessor info on the county website

    Neighborhood: 28461

    Nearby schools

    GreatSchools rating
    Schools provided by the listing agent
    • Elementary: Bolivia
    • Middle: South Brunswick
    • High: South Brunswick

    Source: Hive MLS. This data may not be complete. We recommend contacting the local school district to confirm school assignments for this home.

    Get a cash offer in 3 minutes
    Find out how much your home could sell for in as little as 3 minutes with a no-obligation cash offer.
    Estimated market value
    $294,700
    Get a cash offer in 3 minutes
    Find out how much your home could sell for in as little as 3 minutes with a no-obligation cash offer.
    Estimated market value
    $294,700