Skip main navigation
Sold for $585,000
  • $585,000

    241 Foster Street, South Windsor, CT 06074

    5beds
    3,524sqft
    Single Family Residence
    Built in 1980
    0.7 Acres Lot
    $674,500 Zestimate®
    $166/sqft
    $3,520 Estimated rent

    Home value

    $674,500

    $641,000 - $708,000

    $3,520/mo

    Zestimate® history
    Loading
    Loading...

    Owner options

    List your home for rent

    $3,520/mo

    Rent Zestimate®

    Find your next renter with Zillow Rental Manager. Plus, with online applications, you can quickly screen prospective tenants – for free.

    Learn more

    $3,520/mo

    Rent Zestimate®

    Refinance and save

    $4,168/mo

    Est. payment

    Refinancing to a lower rate could help reduce your monthly payments and save thousands over the life of the loan.

    See today's rates

    $4,168/mo

    Est. payment

    Explore your selling options

    Work with a Zillow partner agent

    Leverage their expertise and Zillow's premium Showcase listings to get your home seen by more buyers.

    Get started

    List with your own agent

    Get your home in front of millions of buyers by listing it on Zillow.

    Learn how to do it

    Sell it yourself

    Take full control of how buyers see your home on Zillow by listing For Sale by Owner (FSBO).

    List your home

    What's special

    Second fireplaceUpdated windowsMaster bedroom suiteHuge storage roomArchitectural roofHuge updated eat-in kitchenExpansive center island
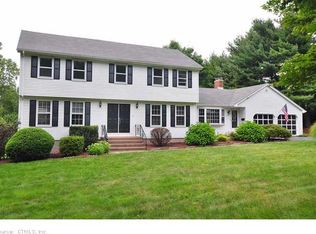
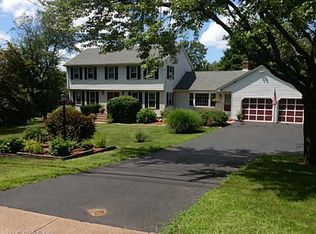
    Rare find for this sprawling 3500+ total sq ft, 4/5 bed, 3 full bath colonial home in sought after ORCHARD HILL ELEMENTARY SCHOOL district. Pride of ownership abounds with an open, bright, and VERSATILE floor plan blended with INTIMATE living spaces for comfortable everyday living. Ideal set-up for MULTI-GENERATIONAL living with first floor master bedroom suite, second floor potential in-law space, and finished walkout lower level. Spacious formal living room with fireplace opens to large formal dining room. Huge updated eat-in kitchen with white cabinetry, stainless steel appliances, and expansive center island with vented hood. Inviting family room with second fireplace and slider to deck. First floor master with full bath, plenty of storage. Adjacent bedroom or home office with huge closet. Upper level includes 2 bedrooms, full bath, and great room with third fireplace or could be used as another bedroom. Walkout lower level offers nearly 400 sq ft of living space with large windows affording tons of natural light. Plenty of storage including huge storage room off 2 car garage. Three season porch, deck, and patio overlook private yard with manicured, park-like grounds backing to town-owned open space. Updated central air and furnace (2020), 200 AMP electrical, architectural roof, updated windows, c/vac, security, and city sewer/water. Tranquil setting but just minutes to area schools, parks, Buckland Mall, Evergreen Walk. HIGHEST/BEST DEADLINE IS TUESDAY 9/26 AT 10AM.

    Zillow last checked:

    Listing updated:

    Listed by:

    James Knurek 860-214-6453,

    Coldwell Banker Realty 860-644-2461

    Bought with:

    Brian Burke, RES.0780445

    Coldwell Banker Realty

    Source: Smart MLS,MLS#: 170595979MLS Logo

    Facts & features

    Interior

    Bedrooms & bathrooms
    • Bedrooms: 5
    • Bathrooms: 3
    • Full bathrooms: 3
    Primary bedroom
    • Level: Main
    Bedroom
    • Level: Upper
    Bedroom
    • Level: Upper
    Bedroom
    • Level: Upper
    Dining room
    • Level: Main
    Family room
    • Level: Main
    Kitchen
    • Level: Main
    Living room
    • Level: Main
    Office
    • Level: Main
    Rec play room
    • Level: Lower
    Heating
    • Heat Pump, Forced Air, Oil
    Cooling
    • Central Air
    Appliances
    • Included: Convection Oven, Refrigerator, Dishwasher, Disposal, Washer, Dryer, Water Heater
    • Laundry: Lower Level, Mud Room
    Features
    • Sound System, Open Floorplan, Entrance Foyer
    • Basement: Full,Partially Finished,Liveable Space,Storage Space
    • Attic: Crawl Space
    • Number of fireplaces: 3
    Interior area
    • Total structure area: 3,524
    • Total interior livable area: 3,524 sqft
    • Finished area above ground: 3,144
    • Finished area below ground: 380

    Property

    Parking
    • Total spaces: 2
    • Parking features: Attached, Garage Door Opener
    • Attached garage spaces: 2
    Lot
    • Size: 0.70 Acres
    • Features: Level, Few Trees, Landscaped
    Details
    • Parcel number: 707485
    • Zoning: AA30O

    Construction

    Type & style
    • Home type: SingleFamily
    • Architectural style: Colonial
    • Property subtype: Single Family Residence
    Materials
    • Vinyl Siding
    • Foundation: Concrete Perimeter
    • Roof: Fiberglass
    Condition
    • New construction: No
    • Year built: 1980

    Utilities & green energy

    • Sewer: Public Sewer
    • Water: Public

    Community & neighborhood

    Community
    • Community features: Golf, Health Club, Lake, Library, Medical Facilities, Park, Pool, Shopping/Mall
    Location
    • Region: South Windsor

    Price history

    DateEventPrice
    11/9/2023Sold$585,000+6.4%$166/sqft
    Source: Smart MLS #170595979 Report a problem
    9/27/2023Pending sale$549,900$156/sqft
    Source: Smart MLS #170595979 Report a problem
    9/21/2023Listed for sale$549,900$156/sqft
    Source: Smart MLS #170595979 Report a problem

    Public tax history

    YearProperty taxesTax assessment
    2025$12,015 +3.3%$337,400
    2024$11,627 +4.4%$337,400 +0.4%
    2023$11,142 +17.8%$336,200 +37.8%
    2022$9,460 +2.4%$244,000
    2021$9,238 -0.1%$244,000
    2020$9,243 -1.6%$244,000
    2019$9,394 +2.2%$244,000
    2018$9,191 +1%$244,000 +2.1%
    2017$9,097 +4.2%$238,900
    2015$8,729 +2.9%$238,900
    2014$8,483 +1.7%$238,900
    2013$8,338 +12.8%$238,900 -4.9%
    2012$7,394 +2.3%$251,230
    2011$7,230 +1.5%$251,230
    2010$7,120 +1.8%$251,230
    2009$6,994 +1.5%$251,230
    2008$6,889 +6%$251,230 +25.8%
    2007$6,497 $199,650
    2006$6,497 +1.8%$199,650
    2005$6,379 +2.3%$199,650
    2004$6,235 +4.8%$199,650
    2003$5,948 +19.8%$199,650 +32.8%
    1997$4,967 $150,300

    Find assessor info on the county website

    Neighborhood: 06074

    Nearby schools

    GreatSchools rating
    Schools provided by the listing agent
    • Elementary: Orchard Hill
    • Middle: Edwards
    • High: South Windsor

    Source: Smart MLS. This data may not be complete. We recommend contacting the local school district to confirm school assignments for this home.

    Get pre-qualified for a loan
    At Zillow Home Loans, we can pre-qualify you in as little as 5 minutes with no impact to your credit score.

    An equal housing lender. NMLS #10287.

    Sell for more on Zillow
    Get a Zillow Showcase℠ listing at no additional cost and you could sell for .
    $674,500
    2% more
    +$13,490
    With Zillow Showcase(estimated)
    $687,990