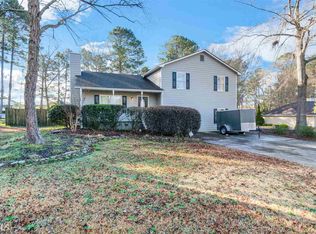
Welcome home to a place where comfort, thoughtful updates, and inviting spaces come together from the moment you walk through the front door. As you enter, you're welcomed into a bright, inviting living area that immediately feels warm and comfortable. The space flows naturally into the kitchen, creating an open layout that's perfect for everyday living, family gatherings, and entertaining friends. Just beyond the kitchen is one of this home's most enjoyable features-a spacious 12' x 16' gazebo that extends your living space outdoors. Whether you're enjoying your morning coffee, hosting friends for dinner, or simply unwinding after a long day, this inviting outdoor retreat offers a peaceful place to relax and enjoy the backyard. The main level features an exceptionally spacious primary suite measuring approximately 27'x 13', providing plenty of room for a sitting area, reading nook, or even a small home office. The beautifully renovated primary bathroom creates a private retreat where you can begin and end each day in comfort. Upstairs, you'll find three generously sized bedrooms along with a spacious second full bathroom, offering comfortable accommodations for family, guests, or flexible space for hobbies or working from home. Perhaps the greatest value this home offers is the confidence that comes from knowing the major investments have already been made. Instead of budgeting for expensive repairs after moving in, you can simply settle in and enjoy your new home. Recent updates include: New roof (2025) New HVAC system (2025) Complete plumbing repipe (2025) New water heater (2025) New upstairs carpet (2024 & 2026) Renovated primary bathroom (2022) These significant improvements provide peace of mind and make this home truly ready for its next owners. To make this opportunity even more attractive, the seller may consider providing a home warranty and up to $7,000 toward the buyer's closing costs with an acceptable offer. This home is ideal for buyers seeking move-in-ready convenience, generous living space, and a blend of indoor comfort with outdoor enjoyment. It appeals to families, professionals working from home, and anyone looking for a well-maintained property with major upgrades already completed. If you've been searching for a home that combines space, updates, and lifestyle appeal, this home deserves a place at the top of your list. Come experience everything it has to offer-you may discover it's the one you've been waiting to call home.
Closed
Zillow last checked:
Listing updated:
Bought with:
Non Mls Salesperson
Non-Mls Company
Source: GAMLS,MLS#: 10754845
Price history
| Date | Event | Price |
|---|---|---|
| 9/11/2026 | Sold | $370,000-1.3%$189/sqft |
Source:  GAMLS #10754845 Report a problem GAMLS #10754845 Report a problem | ||
| 8/12/2026 | Pending sale | $374,800$192/sqft |
Source: GAMLS #10754845 Report a problem | ||
| 7/24/2026 | Price change | $374,8000%$192/sqft |
Source: GAMLS #10754845 Report a problem | ||
| 5/1/2026 | Listed for sale | $374,900+1.3%$192/sqft |
Source: GAMLS #10754845 Report a problem | ||
| 1/1/2026 | Listing removed | $370,000$189/sqft |
Source:  FMLS GA #7619719 Report a problem FMLS GA #7619719 Report a problem | ||
| 11/4/2025 | Price change | $370,000-1.3%$189/sqft |
Source: GAMLS #10571428 Report a problem | ||
| 7/27/2025 | Listed for sale | $375,000+228.9%$192/sqft |
Source: GAMLS #10571428 Report a problem | ||
| 9/24/2009 | Sold | $114,000+30.7%$58/sqft |
Source: Public Record Report a problem | ||
| 2/14/2009 | Listing removed | $87,200$45/sqft |
Source: ERA #02547111/Hud Report a problem | ||
| 12/15/2008 | Price change | $87,200-20%$45/sqft |
Source: ERA #02547111/Hud Report a problem | ||
| 10/15/2008 | Listed for sale | $109,000-12%$56/sqft |
Source: ERA #02547111/Hud Report a problem | ||
| 9/11/2008 | Sold | $123,859+19.3%$63/sqft |
Source: Public Record Report a problem | ||
| 11/8/1995 | Sold | $103,800$53/sqft |
Source: Public Record Report a problem | ||


Get a cash offer in 3 minutes
Find out how much your home could sell for in as little as 3 minutes with a no-obligation cash offer.
Estimated market value
$368,900
