Skip main navigation
Sold for $370,000
  • $370,000

    241 Frank St, Thorsby, AL 35171

    3beds
    2,087sqft
    Single Family Residence
    Built in 2003
    0.83 Acres Lot
    $375,500 Zestimate®
    $177/sqft
    $1,996 Estimated rent

    Home value

    $375,500

    Estimated sales range

    Not available

    $1,996/mo

    Zestimate® history
    Loading
    Loading...

    Owner options

    List your home for rent

    $1,996/mo

    Rent Zestimate®

    Find your next renter with Zillow Rental Manager. Plus, with online applications, you can quickly screen prospective tenants – for free.

    Learn more

    $1,996/mo

    Rent Zestimate®

    Refinance and save

    $1,669/mo

    Est. payment

    Refinancing to a lower rate could help reduce your monthly payments and save thousands over the life of the loan.

    See today's rates

    $1,669/mo

    Est. payment

    Explore your selling options

    Work with a Zillow partner agent

    Leverage their expertise and Zillow's premium Showcase listings to get your home seen by more buyers.

    Get started

    List with your own agent

    Get your home in front of millions of buyers by listing it on Zillow.

    Learn how to do it

    Sell it yourself

    Take full control of how buyers see your home on Zillow by listing For Sale by Owner (FSBO).

    List your home

    What's special

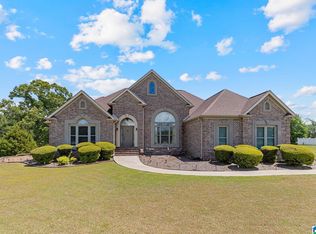
    Southern Beauty in Saraland! Welcome home to this spacious 3-bedroom, 2.5-bath gem with an extra office/study and an oversized 2-car garage. Step inside an open, light-filled floor plan that seamlessly connects the living room, dining area, and kitchen—perfect for entertaining. The kitchen is a showstopper, featuring a breakfast bar, pantry, tile backsplash, and under-cabinet lighting.The primary suite is your private retreat with a generous sitting area, walk-in closet, and spa-inspired bath with a garden tub. Two guest bedrooms share a stylish Jack-and-Jill bath with a beautiful new tile shower. One of the guest rooms opens to the screened porch—ideal for relaxing evenings. Enjoy summer days in your inground saltwater pool with or unwind on the lower deck with built-in lighting and a mini fridge ready for refreshments. A walk-in crawl space with a moisture barrier offers abundant storage. This home blends comfort, style, and function. Don’t miss your chance on this southern escape.

    Zillow last checked:

    Listing updated:

    Listed by:

    Amber Darnell-Gray 334-233-5555,

    RealtySouth - Chilton II

    Bought with:

    Amber Darnell-Gray

    RealtySouth - Chilton II

    Source: GALMLS,MLS#: 21425129MLS Logo

    Facts & features

    Interior

    Bedrooms & bathrooms
    • Bedrooms: 3
    • Bathrooms: 3
    • Full bathrooms: 2
    • 1/2 bathrooms: 1
    Primary bedroom
    • Level: First
    Bedroom 1
    • Level: First
    Bedroom 2
    • Level: First
    Primary bathroom
    • Level: First
    Bathroom 1
    • Level: First
    Dining room
    • Level: First
    Kitchen
    • Features: Laminate Counters, Breakfast Bar, Eat-in Kitchen, Pantry
    • Level: First
    Living room
    • Level: First
    Basement
    • Area: 0
    Office
    • Level: First
    Heating
    • Central, Heat Pump
    Cooling
    • Central Air, Heat Pump, Ceiling Fan(s)
    Appliances
    • Included: Dishwasher, Microwave, Double Oven, 2+ Water Heaters, Electric Water Heater
    • Laundry: Electric Dryer Hookup, Washer Hookup, Main Level, Laundry Room, Laundry (ROOM), Yes
    Features
    • Recessed Lighting, Split Bedroom, High Ceilings, Crown Molding, Tray Ceiling(s), Soaking Tub, Separate Shower, Sitting Area in Master, Split Bedrooms, Tub/Shower Combo, Walk-In Closet(s)
    • Flooring: Carpet, Tile, Vinyl
    • Doors: French Doors
    • Basement: Crawl Space
    • Attic: Pull Down Stairs,Yes
    • Number of fireplaces: 1
    • Fireplace features: Brick (FIREPL), Gas Log, Gas Starter, Living Room, Gas
    Interior area
    • Total interior livable area: 2,087 sqft
    • Finished area above ground: 2,087
    • Finished area below ground: 0

    Property

    Parking
    • Total spaces: 2
    • Parking features: Assigned, Driveway, Parking (MLVL), Garage Faces Side
    • Garage spaces: 2
    • Has uncovered spaces: Yes
    Features
    • Levels: One
    • Stories: 1
    • Patio & porch: Porch, Covered (DECK), Open (DECK), Screened (DECK), Deck
    • Exterior features: Lighting
    • Has private pool: Yes
    • Pool features: In Ground, Fenced, Salt Water, Private
    • Has view: Yes
    • View description: None
    • Waterfront features: No
    Lot
    • Size: 0.83 Acres
    • Features: Interior Lot, Few Trees, Subdivision
    Details
    • Parcel number: 1103082002003.019
    • Special conditions: As Is,N/A

    Construction

    Type & style
    • Home type: SingleFamily
    • Property subtype: Single Family Residence
    Materials
    • Brick
    Condition
    • Year built: 2003

    Utilities & green energy

    • Sewer: Septic Tank
    • Water: Public
    Green energy
    • Energy efficient items: Ridge Vent

    Community & neighborhood

    Community
    • Community features: Street Lights
    Location
    • Region: Thorsby
    • Subdivision: Saraland

    Other

    Other facts
    • Price range: $370K - $370K
    • Road surface type: Paved

    Price history

    DateEventPrice
    11/12/2025Sold$370,000$177/sqft
    Source: Public Record Report a problem
    9/5/2025Sold$370,000-2.6%$177/sqft
    Source: GALMLS #21425129 Report a problem
    8/21/2025Pending sale$379,900$182/sqft
    Source: GALMLS #21425129 Report a problem
    8/5/2025Contingent$379,900$182/sqft
    Source: GALMLS #21425129 Report a problem
    7/25/2025Listed for sale$379,900+65.9%$182/sqft
    Source: GALMLS #21425129 Report a problem
    11/13/2017Sold$229,000$110/sqft
    Source: Agent Provided Report a problem
    8/14/2017Sold$229,000-0.4%$110/sqft
    Source: GALMLS #771584 Report a problem
    7/27/2017Pending sale$229,900$110/sqft
    Source: Real Estate Associates #771584 Report a problem
    1/19/2017Listed for sale$229,900$110/sqft
    Source: Real Estate Associates #771584 Report a problem

    Public tax history

    YearProperty taxesTax assessment
    2024$1,298 +4.2%$31,160 +4%
    2023$1,246 +31.3%$29,960 +35.8%
    2022$949 -1.3%$22,060 -5.8%
    2021$961 -4.6%$23,410 -0.3%
    2020$1,007 +7.8%$23,470 -9.7%
    2018$934 $26,000
    2017$934 +10.3%--
    2016$847 --
    2015$847 +6.3%--
    2013$797 +0%$19,640
    2012$796 $19,640
    2011$796 $19,640

    Find assessor info on the county website

    Neighborhood: 35171

    Nearby schools

    GreatSchools rating
    Schools provided by the listing agent
    • Elementary: Thorsby
    • Middle: Thorsby
    • High: Thorsby

    Source: GALMLS. This data may not be complete. We recommend contacting the local school district to confirm school assignments for this home.

    Get a cash offer in 3 minutes
    Find out how much your home could sell for in as little as 3 minutes with a no-obligation cash offer.
    Estimated market value
    $375,500
    Get a cash offer in 3 minutes
    Find out how much your home could sell for in as little as 3 minutes with a no-obligation cash offer.
    Estimated market value
    $375,500