Skip main navigation
Sold for $950,000
  • $950,000

    241 Garden Cir N, Dunedin, FL 34698

    3beds
    2,084sqft
    Single Family Residence
    Built in 1926
    9,940 Square Feet Lot
    $969,700 Zestimate®
    $456/sqft
    $2,946 Estimated rent

    Home value

    $969,700

    $902,000 - $1.05M

    $2,946/mo

    Zestimate® history
    Loading
    Loading...

    Owner options

    List your home for rent

    $2,946/mo

    Rent Zestimate®

    Find your next renter with Zillow Rental Manager. Plus, with online applications, you can quickly screen prospective tenants – for free.

    Learn more

    $2,946/mo

    Rent Zestimate®

    Refinance and save

    $6,484/mo

    Est. payment

    Refinancing to a lower rate could help reduce your monthly payments and save thousands over the life of the loan.

    See today's rates

    $6,484/mo

    Est. payment

    Explore your selling options

    Work with a Zillow partner agent

    Leverage their expertise and Zillow's premium Showcase listings to get your home seen by more buyers.

    Get started

    List with your own agent

    Get your home in front of millions of buyers by listing it on Zillow.

    Learn how to do it

    Sell it yourself

    Take full control of how buyers see your home on Zillow by listing For Sale by Owner (FSBO).

    List your home

    What's special

    New outbuildingNew roofNew hvac systemHome gymRefinished original hardwood floorsDunedin libraryNew architectural fascia
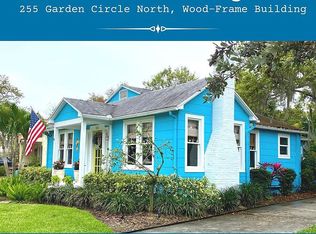
    Welcome to the ultimate Dunedin retreat, where location meets timeless charm at 241 Garden Circle North, FL 34698. Nestled in the heart of the picturesque Edgewater neighborhood, this lovingly restored 1926 stucco bungalow boasts a sprawling 1 1/2 lot parcel, just a stone's throw from the tranquil waters of Saint Joseph’s Sound. Step outside your doorstep, and you're just a few blocks away from downtown Dunedin, the marina, the Pinellas Trail, the ballpark, the Dunedin library, and the Hale Center. After a day of exploring, return to your sanctuary and unwind in the sunroom or on the inviting brick paver patio, embraced by the shade of majestic live oaks. Storage is a breeze here, with an array of options to keep your treasures secure: • Six closets in the house • 20 feet of storage shelves and cupboards in the laundry room, along with a walk-in closet and a loft above • PLUS, a brand-new 680 sq ft multipurpose space built to hurricane standards, complete with a 10 ft overhead door, perfect for your boat or RV. The freshly reinforced driveway accommodates heavy vehicles effortlessly. Discover the versatile 23 x 23 ft air-conditioned room, ready to transform into your dream space, be it an artist’s studio, home gym, kids' playroom, or your very own "Man Cave" or "Lady’s Lounge." The laundry room features a new large-capacity Maytag washer and dryer, and the on-demand tankless gas hot water heater ensures comfort and efficiency. The kitchen, an absolute gem, boasts custom-built cabinets in a period style, soft-close hinges and drawer glides, and a Blue Star gas range worthy of Downton Abbey. Enjoy the soft glow of under-cabinet LED lighting as you prepare your culinary masterpieces. As you explore the main house with roughly 1600 sq feet and 3 bedroom and 2 full baths, appreciate the abundant natural light streaming through 20 interior windows adorned with new blinds. Six 1920s style Hunter "Original" fans, "period" light fixtures, and refinished original hardwood floors add to the home's character. The master suite, with an ensuite bath, loft, vaulted ceiling, and HVAC access. Additional features abound, including over 160 linear feet of shelving, soft recessed lighting, original French doors, crown molding, and extensive casework. A "swinging door" connects the dining room and kitchen, and Palladian windows grace the living room. Embrace the comfort of the original wood-burning fireplace with a natural gas starter on a chilly day. Rest easy knowing the home boasts numerous hidden upgrades, from a new HVAC system and new plumbing to hurricane-rated windows and exterior doors. The room addition and new outbuilding are constructed to hurricane standards, with plans and permits on file with the city. The exterior stucco gleams with two coats of acrylic coating, and the new roof, installed in 2017, features membrane and fiberglass shingles, along with new architectural fascia and bargeboard trim details. New electrical throughout the 2 structures! Don't miss this opportunity to make this meticulously restored piece of Dunedin's history your very own. Your dream home awaits!

    Zillow last checked:

    Listing updated:

    Listed by:

    Katie Ducharme Procissi 727-492-8490,

    KATIE DUCHARME REALTY, LLC 727-492-8490

    Bought with:

    Katie Ducharme Procissi, 3299801

    KATIE DUCHARME REALTY, LLC

    Source: Stellar MLS,MLS#: U8217194MLS LogoOriginating MLS: Pinellas Suncoast

    Facts & features

    Interior

    Bedrooms & bathrooms
    • Bedrooms: 3
    • Bathrooms: 2
    • Full bathrooms: 2
    Primary bedroom
    • Features: Walk-In Closet(s)
    • Level: First
    • Dimensions: 12x12
    Kitchen
    • Level: First
    • Dimensions: 13x13
    Living room
    • Level: First
    • Dimensions: 17x17
    Heating
    • Central
    Cooling
    • Central Air
    Appliances
    • Included: Dryer, Microwave, Range, Refrigerator, Washer
    Features
    • Cathedral Ceiling(s), Ceiling Fan(s), High Ceilings, Primary Bedroom Main Floor, Solid Wood Cabinets
    • Flooring: Tile, Hardwood
    • Has fireplace: Yes
    Interior area
    • Total structure area: 2,756
    • Total interior livable area: 2,084 sqft

    Property

    Parking
    • Total spaces: 4
    • Parking features: Garage
    • Garage spaces: 4
    • Details: Garage Dimensions: 21x32
    Features
    • Levels: One
    • Stories: 1
    • Exterior features: Irrigation System, Sidewalk
    • Has view: Yes
    • View description: Trees/Woods
    Lot
    • Size: 9,940 Square Feet
    Details
    • Additional structures: RV/Boat Storage, Storage, Workshop
    • Parcel number: 342815073440000640
    • Special conditions: None

    Construction

    Type & style
    • Home type: SingleFamily
    • Property subtype: Single Family Residence
    Materials
    • Stucco, Wood Frame
    • Foundation: Crawlspace, Slab
    • Roof: Shingle
    Condition
    • New construction: No
    • Year built: 1926

    Utilities & green energy

    • Sewer: Public Sewer
    • Water: Public
    • Utilities for property: Public

    Community & HOA

    Community
    • Pet fee: $0 monthly
    • Subdivision: BELLE TERRE
    HOA
    • Has HOA: No
    Location
    • Region: Dunedin

    Financial & listing details

    • Price per square foot: $456/sqft
    • Tax assessed value: $815,972
    • Annual tax amount: $4,538
    • Date on market: 10/13/2023
    • Cumulative days on market: 32 days
    • Listing terms: Cash,Conventional
    • Ownership: Fee Simple
    • Total actual rent: 0
    • Road surface type: Paved

    Price history

    DateEventPrice
    12/20/2023Sold$950,000-4.9%$456/sqft
    Source: Stellar MLS #U8217194 Report a problem
    11/14/2023Pending sale$999,000$479/sqft
    Source: Stellar MLS #U8217194 Report a problem
    10/29/2023Price change$999,000-13.1%$479/sqft
    Source: Stellar MLS #U8217194 Report a problem
    10/13/2023Listed for sale$1,150,000+664.1%$552/sqft
    Source: Stellar MLS #U8217194 Report a problem
    3/25/2011Sold$150,500-2.9%$72/sqft
    Source: Stellar MLS #U7501350 Report a problem
    3/20/2011Price change$155,000-8.8%$74/sqft
    Source: Susan Littlejohn Realty Inc #7501350 Report a problem
    2/11/2011Listed for sale$170,000+13.3%$82/sqft
    Source: Susan Littlejohn Realty Inc #7501350 Report a problem
    6/11/2002Sold$150,000$72/sqft
    Source: Public Record Report a problem

    Public tax history

    YearProperty taxesTax assessment
    2024$12,654 +171.2%$777,324 +152.6%
    2023$4,666 +2.8%$307,754 +3%
    2022$4,538 +0.2%$298,790 +4.4%
    2021$4,527 +0.2%$286,145 +1.4%
    2020$4,518 +9.8%$282,194 +9.1%
    2019$4,115 $258,601 +1.9%
    2018$4,115 +1.4%$253,779 +2.1%
    2017$4,059 +7.1%$248,559 +6.6%
    2016$3,791 +7.3%$233,138 +17.8%
    2015$3,532 +18.4%$197,964 +26.7%
    2014$2,982 +8.6%$156,296 +9.8%
    2013$2,746 +15.2%$142,288 +17.6%
    2012$2,385 $121,012 -12%
    2011-- $137,492 -9.7%
    2010-- $152,339 -15.9%
    2009-- $181,113 -28.3%
    2008$4,846 $252,500 +27.5%
    2007-- $198,100 +25.1%
    2005-- $158,300 +1.8%
    2004$3,365 +14.2%$155,500 +14.8%
    2003$2,946 +207.7%$135,400 +29.4%
    2002$957 $104,600 +4.5%
    2001$957 +5.3%$100,100 +24.2%
    2000$910 $80,600
    Find assessor info on the county website

    Neighborhood: 34698

    Nearby schools

    GreatSchools rating
    Schools provided by the listing agent
    • Elementary: Dunedin Elementary-PN
    • Middle: Dunedin Highland Middle-PN
    • High: Dunedin High-PN

    Source: Stellar MLS. This data may not be complete. We recommend contacting the local school district to confirm school assignments for this home.

    Get a cash offer in 3 minutes
    Find out how much your home could sell for in as little as 3 minutes with a no-obligation cash offer.
    Estimated market value
    $969,700
    Get a cash offer in 3 minutes
    Find out how much your home could sell for in as little as 3 minutes with a no-obligation cash offer.
    Estimated market value
    $969,700