This beautiful 3-bedroom, 2-bath home in Glen Brook offers a bright, open floor plan with numerous updates throughout. Abundant natural light fills the dining, and kitchen areas, creating a welcoming space for everyday living and entertaining. The updated kitchen features renovated cabinetry, granite countertops, tile flooring, generous counter space, and abundant storage. The adjoining dining area provides easy access to the covered deck, making indoor and outdoor gatherings convenient. Both bathrooms have been tastefully updated with new tile and flooring, while the hall bath also includes a new bathtub. The primary suite offers a private full bath with a walk-in shower. One of the secondary bedrooms features a full wall of built-in cabinetry and shelving, making it an ideal space for a home office, study or hobby room. Step outside to enjoy the spacious backyard filled with mature landscaping and lush plant life. The covered deck and outdoor kitchen create an inviting setting for relaxing or entertaining. A detached shed provides flexible space for a home gym, workshop, or additional storage. Conveniently located near parks, schools, shopping, and dining, with easy access to I-35 for commuting throughout the area. Schedule your personal tour today and see everything this inviting home has to offer!
Sold
Price Unknown
241 Glenbrook Dr, New Braunfels, TX 78130
3beds
1,673sqft
Single Family Residence
Built in 1980
9,365 Square Feet Lot
$269,400 Zestimate®
$--/sqft
$1,875 Estimated rent
Home value
$269,400
$256,000 - $283,000
$1,875/mo
Zestimate® history
Owner options
List your home for rent
$1,875/mo
Rent Zestimate®
Find your next renter with Zillow Rental Manager. Plus, with online applications, you can quickly screen prospective tenants – for free.
$1,875/mo
Rent Zestimate®
Refinance and save
Refinancing to a lower rate could help reduce your monthly payments and save thousands over the life of the loan.
Explore your selling options
Work with a Zillow partner agent
Leverage their expertise and Zillow's premium Showcase listings to get your home seen by more buyers.
Get startedList with your own agent
Get your home in front of millions of buyers by listing it on Zillow.
Learn how to do itSell it yourself
Take full control of how buyers see your home on Zillow by listing For Sale by Owner (FSBO).
List your homeWhat's special
Outdoor kitchenBright open floor planAbundant natural lightTile flooringGranite countertopsAdjoining dining areaCovered deck
Zillow last checked:
Listing updated:
Listed by:
Jesse Landin TREC #637896 (210) 557-0825,
Redfin Corporation
Source: LERA MLS,MLS#: 1997819
Facts & features
Interior
Bedrooms & bathrooms
- Bedrooms: 3
- Bathrooms: 2
- Full bathrooms: 2
Primary bedroom
- Features: Walk-In Closet(s), Full Bath
- Area: 154
- Dimensions: 14 x 11
Bedroom 2
- Area: 110
- Dimensions: 11 x 10
Bedroom 3
- Area: 121
- Dimensions: 11 x 11
Primary bathroom
- Features: Shower Only
- Area: 45
- Dimensions: 9 x 5
Dining room
- Area: 189
- Dimensions: 21 x 9
Kitchen
- Area: 168
- Dimensions: 14 x 12
Living room
- Area: 195
- Dimensions: 15 x 13
Heating
- Central, Electric
Cooling
- Central Air
Appliances
- Included: Microwave, Range, Dishwasher, Electric Cooktop
- Laundry: Washer Hookup
Features
- One Living Area, Ceiling Fan(s), Solid Counter Tops
- Flooring: Ceramic Tile
- Windows: Window Coverings
- Has basement: No
- Has fireplace: No
- Fireplace features: Not Applicable
Interior area
- Total interior livable area: 1,673 sqft
Property
Parking
- Parking features: None
Features
- Levels: One
- Stories: 1
- Exterior features: Barbecue, Outdoor Kitchen
- Pool features: None
- Fencing: Privacy
Lot
- Size: 9,365 Square Feet
- Residential vegetation: Mature Trees
Details
- Additional structures: Workshop
- Parcel number: 200165000900
Construction
Type & style
- Home type: SingleFamily
- Property subtype: Single Family Residence
Materials
- Brick, Siding
- Foundation: Slab
- Roof: Other
Condition
- Pre-Owned
- New construction: No
- Year built: 1980
Utilities & green energy
- Sewer: Sewer System
- Water: Water System
- Utilities for property: City Garbage service
Community & HOA
Community
- Security: Controlled Access
- Subdivision: Glen Brook
Location
- Region: New Braunfels
Financial & listing details
- Tax assessed value: $285,140
- Annual tax amount: $4,995
- Date on market: 7/15/2026
- Cumulative days on market: 40 days
- Listing terms: Conventional,FHA,VA Loan,Cash
Price history
| Date | Event | Price |
|---|---|---|
| 8/24/2026 | Sold | -- |
Source:  LERA MLS #1997819 Report a problem LERA MLS #1997819 Report a problem | ||
| 8/3/2026 | Contingent | $274,998$164/sqft |
Source: LERA MLS #1997819 Report a problem | ||
| 7/15/2026 | Listed for sale | $274,998+72%$164/sqft |
Source: LERA MLS #1997819 Report a problem | ||
| 10/14/2016 | Listing removed | $159,900$96/sqft |
Source: Keller Williams New Braunfels #303088 Report a problem | ||
| 8/30/2016 | Listed for sale | $159,900$96/sqft |
Source: Keller Williams New Braunfels #303088 Report a problem | ||
Public tax history
| Year | Property taxes | Tax assessment |
|---|---|---|
| 2025 | $2,200 +2.6% | $264,198 +10% |
| 2024 | $2,145 +21.4% | $240,180 +10% |
| 2023 | $1,766 -24.3% | $218,345 +10% |
| 2022 | $2,331 -14.8% | $198,495 +10% |
| 2021 | $2,738 +9.1% | $180,450 +8% |
| 2020 | $2,509 -10.3% | $167,040 -8.3% |
| 2019 | $2,799 +7.1% | $182,127 +10% |
| 2018 | $2,613 | $165,570 +4% |
| 2017 | -- | $159,140 +7.5% |
| 2016 | $2,144 +15.4% | $148,020 +10.9% |
| 2015 | $1,858 | $133,430 +10.6% |
| 2014 | $1,858 | $120,590 +13.5% |
| 2013 | -- | $106,200 +1.2% |
| 2012 | -- | $104,900 +7.6% |
| 2011 | -- | $97,460 -25.4% |
| 2010 | -- | $130,610 +0.7% |
| 2009 | -- | $129,710 |
| 2008 | -- | -- |
| 2007 | -- | -- |
| 2006 | -- | -- |
| 2005 | -- | -- |
| 2004 | -- | -- |
| 2003 | -- | -- |
| 2002 | -- | -- |
| 2001 | -- | -- |
| 2000 | -- | $74,490 |
Find assessor info on the county website
Neighborhood: 78130
Nearby homes
- $248,5003 bd2 ba1.4k sqft236 Glenbrook Dr, New Braunfels, TX 78130For Sale
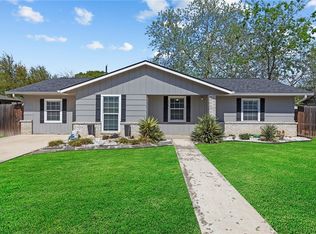
- $236,300-- bd1 ba1k sqft237 Glenbrook Dr, New Braunfels, TX 78130Off Market
- $188,800-- bd1 ba1.1k sqft245 Glenbrook Dr, New Braunfels, TX 78130Off Market
- $174,800-- bd2 ba1.2k sqft244 Anhalt Dr, New Braunfels, TX 78130Off Market
- $182,6001 bd1 ba1.4k sqft240 Anhalt Dr, New Braunfels, TX 78130Off Market
- $159,500-- bd1 ba866 sqft248 Anhalt Dr, New Braunfels, TX 78130Off Market
- $196,400-- bd1 ba1.1k sqft233 Glenbrook Dr, New Braunfels, TX 78130Off Market
- $246,8002 bd1 ba915 sqft251 Glenbrook Dr, New Braunfels, TX 78130Off Market
Nearby schools
GreatSchools rating
- 5/10Goodwin Frazier Elementary SchoolGrades: PK-5Distance: 0.3 mi
- 7/10Church Hill Middle SchoolGrades: 6-8Distance: 0.6 mi
- 7/10Canyon High SchoolGrades: 9-12Distance: 0.5 mi
Schools provided by the listing agent
- Elementary: Goodwin Frazier
- Middle: Church Hill
- High: Canyon
- District: Comal
Source: LERA MLS. This data may not be complete. We recommend contacting the local school district to confirm school assignments for this home.
Get a cash offer in 3 minutes
Find out how much your home could sell for in as little as 3 minutes with a no-obligation cash offer.
Estimated market value
$269,400
Get a cash offer in 3 minutes
Find out how much your home could sell for in as little as 3 minutes with a no-obligation cash offer.
Estimated market value
$269,400
- Texas
- Comal County
- New Braunfels
- 78130
- 241 Glenbrook Dr
Nearby cities
Nearby neighborhoods
Nearby zip codes
Other New Braunfels Topics
