Nestled on 5.84 private acres, this exceptional property offers the perfect blend of peaceful country living and everyday convenience. Surrounded by farmland and large tracts of land, you'll enjoy the serenity of feeling miles from everything while remaining just minutes from town with reliable cell service and high-speed internet. Whether you're looking to stay connected or completely unplug, this property lets you choose.
A gated entrance welcomes you home, while a separate access makes deliveries and everyday convenience effortless. Explore your own private retreat featuring wooded trails, a secluded pond, two inviting fire pits, and open green space ideal for gardening, recreation, or even raising animals. The wooded acreage provides natural privacy with minimal maintenance, creating the perfect backdrop for enjoying the outdoors.
Built with quality in mind, the home features durable 2x6 construction, a brand-new roof and gutters installed in 2025, and an encapsulated crawl space for added efficiency, comfort, and long-term peace of mind.
Inside, the thoughtfully updated home offers a desirable split-bedroom floor plan with three main-level bedrooms, an updated kitchen, beautiful flooring, and modern finishes throughout. Upstairs, you'll find a finished bonus room that serves as an additional bedroom, along with an expansive walk-in attic offering incredible potential to create even more finished living space.
The screened porch is sure to become your favorite place to relax, providing peaceful views and the perfect setting for morning coffee, afternoon reading, or evenings spent listening to nature.
For those needing extra space, the 20' x 20' workshop is complete with electricity, water, and a concrete slab, making it ideal for hobbies, projects, or storing equipment. Multiple carports ensure your vehicles, boats, ATVs, tractors, and other cherished equipment stay protected from the elements.
Offering the ideal balance of open pasture, wooded privacy, and modern updates, this is more than just a home—it's a lifestyle. If you've been searching for a private retreat with room to grow, explore, and enjoy the outdoors without sacrificing convenience, this rare property is ready to welcome you home.
Active
$550,000
241 Goble Rd, Statesville, NC 28625
3beds
1,911sqft
Modular
Built in 2008
5.84 Acres Lot
$524,200 Zestimate®
$288/sqft
$-- HOA
What's special
Gated entranceModern finishes throughoutThoughtfully updated homeSecluded pondThree main-level bedroomsBeautiful flooringDesirable split-bedroom floor plan
- 13 days |
- 1,519 |
- 141 |
Likely to sell faster than
Zillow last checked:
Listing updated:
Listed by:
Eric Maynard ericmaynard@kw.com,
Keller Williams Unified
Source: Canopy MLS as distributed by MLS GRID,MLS#: 4409423
Facts & features
Interior
Bedrooms & bathrooms
- Bedrooms: 3
- Bathrooms: 2
- Full bathrooms: 2
- Main level bedrooms: 3
Primary bedroom
- Level: Main
Bedroom s
- Level: Main
Bedroom s
- Level: Main
Bedroom s
- Level: Upper
Bathroom full
- Level: Main
Bathroom full
- Level: Main
Dining room
- Level: Main
Kitchen
- Level: Main
Living room
- Level: Main
Heating
- Heat Pump
Cooling
- Central Air
Appliances
- Included: Dishwasher, Electric Range, Electric Water Heater
- Laundry: Inside
Features
- Storage, Walk-In Closet(s)
- Flooring: Carpet, Vinyl
- Has basement: No
- Attic: Walk-In
Interior area
- Total structure area: 1,911
- Total interior livable area: 1,911 sqft
- Finished area above ground: 1,911
- Finished area below ground: 0
Video & virtual tour
Property
Parking
- Total spaces: 7
- Parking features: Detached Carport, Detached Garage, Garage Shop, RV Access/Parking, Garage on Main Level
- Garage spaces: 2
- Carport spaces: 5
- Covered spaces: 7
Features
- Levels: One and One Half
- Stories: 1.5
- Patio & porch: Covered, Deck, Screened, Side Porch
- Exterior features: Fire Pit
- Fencing: Front Yard
- Has view: Yes
- View description: Long Range
- Waterfront features: Pond
Lot
- Size: 5.84 Acres
- Features: Green Area, Pasture, Pond(s), Private, Wooded
Details
- Additional structures: Outbuilding
- Parcel number: 3793386013, 3793382150
- Zoning: RUR
- Special conditions: Standard
Construction
Type & style
- Home type: SingleFamily
- Property subtype: Modular
Materials
- Vinyl
- Foundation: Crawl Space
Condition
- New construction: No
- Year built: 2008
Utilities & green energy
- Sewer: Septic Installed
- Water: Well
- Utilities for property: Electricity Connected
Community & HOA
Community
- Subdivision: None
Location
- Region: Statesville
Financial & listing details
- Price per square foot: $288/sqft
- Tax assessed value: $306,220
- Annual tax amount: $1,539
- Date on market: 8/3/2026
- Cumulative days on market: 13 days
- Listing terms: Cash,Conventional,FHA,VA Loan
- Electric utility on property: Yes
- Road surface type: Gravel, Paved
Estimated market value
$524,200
$498,000 - $550,000
$1,794/mo
Price history
| Date | Event | Price |
|---|---|---|
| 8/3/2026 | Listed for sale | $550,000+254.8%$288/sqft |
Source:  Canopy MLS as distributed by MLS GRID #4409423 Report a problem Canopy MLS as distributed by MLS GRID #4409423 Report a problem | ||
| 1/22/2014 | Listing removed | $155,000$81/sqft |
Source: Tarheel Realty Report a problem | ||
| 11/26/2013 | Listed for sale | $155,000$81/sqft |
Source: Tarheel Realty Report a problem | ||
| 8/10/2013 | Listing removed | $155,000$81/sqft |
Source: Tarheel Realty Report a problem | ||
| 7/11/2013 | Listed for sale | $155,000$81/sqft |
Source: Tarheel Realty II #2165984 Report a problem | ||
Public tax history
| Year | Property taxes | Tax assessment |
|---|---|---|
| 2025 | $1,539 | $250,600 |
| 2024 | $1,539 | $250,600 |
| 2023 | $1,539 +38.2% | $250,600 +49.3% |
| 2022 | $1,113 +0.4% | $167,800 |
| 2021 | $1,109 | $167,800 |
| 2020 | $1,109 +1.5% | $167,800 |
| 2019 | $1,092 +10.3% | $167,800 +6.8% |
| 2018 | $990 | $157,060 |
| 2017 | $990 | $157,060 |
| 2016 | $990 | $157,060 |
| 2015 | $990 +3.5% | $157,060 -3.7% |
| 2014 | $957 | $163,070 |
| 2013 | -- | $163,070 |
| 2012 | -- | $163,070 |
| 2011 | -- | $163,070 -3.9% |
| 2010 | -- | $169,630 |
| 2009 | -- | $169,630 +1094.6% |
| 2008 | -- | $14,200 |
Find assessor info on the county website
Monthly payment
Est. payment
Payment breakdown
Explore the cost of this home by adjusting the details. Changes won't be saved.Climate risks
Neighborhood: 28625
Nearby schools
GreatSchools rating
- 6/10Sharon Elementary SchoolGrades: PK-5Distance: 1.2 mi
- 3/10West Iredell Middle SchoolGrades: 6-8Distance: 3.7 mi
- 2/10West Iredell High SchoolGrades: 9-12Distance: 3.7 mi
Schools provided by the listing agent
- Elementary: Sharon Iredell
- Middle: West Iredell
- High: West Iredell
Source: Canopy MLS as distributed by MLS GRID. This data may not be complete. We recommend contacting the local school district to confirm school assignments for this home.
- $20,0003 bd2 ba1.4k sqft233 Goble Rd, Statesville, NC 28625Sold
- $331,6003 bd1 ba1.1k sqft233 Goble Rd, Statesville, NC 28625Off Market
- $136,4003 bd2 ba1.3k sqft260 Goble Rd, Statesville, NC 28625Off Market
- $666,3003 bd2 ba1.4k sqft116 Pea Patch Ln #139, Statesville, NC 28625Off Market
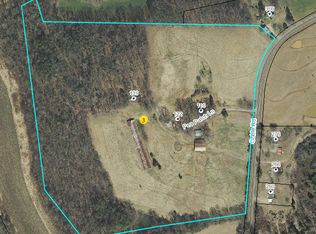
- $622,3003 bd2 ba1.4k sqft116 Pea Patch Ln, Statesville, NC 28625Off Market
- $431,4003 bd1 ba1.1k sqft207 Goble Rd, Statesville, NC 28625Off Market
- $29,5200.5 acresGoble Rd, Statesville, NC 28625Off Market
- $1,5001.5 acresGoble Rd, Statesville, NC 28677Off Market
A local agent can set up tours, give advice and negotiate with sellers.
Similar homes
- $540,0003 bd2 ba1.7k sqft4230 Rugged Hill Rd, Maiden, NC 28650For Sale

 MLS ID #4412262, Celli Mellert, Weichert, Realtors - Team Metro. Canopy MLS as distributed by MLS GRID
 - $542,9003 bd2 ba2.2k sqft129 Verna Dr, Statesville, NC 28625For Sale
 MLS ID #4402171, Julia Savage, Redfin Corporation. Canopy MLS as distributed by MLS GRID
 - $749,9003 bd2 ba2.2k sqft272 Massey Deal Rd, Statesville, NC 28625For Sale
 MLS ID #4405865, Christy Allen, The Allen Team Inc. Canopy MLS as distributed by MLS GRID
 - $541,0002 bd3 ba1.9k sqft153 McGregor Ln, Statesville, NC 28625For Sale
 MLS ID #4314414, Jill Galliher, Keller Williams Unified. Canopy MLS as distributed by MLS GRID
 - $529,5003 bd2 ba2.5k sqft2602 Shearer Dr, Statesville, NC 28625For SaleMLS ID #4408375, Sonya Leonard, Keller Williams Unified. Canopy MLS as distributed by MLS GRID
- $315,0003 bd2 ba1.5k sqft175 Riverfield Dr, Statesville, NC 28625For SaleMLS ID #4412782, Becca Brouillard, RE/MAX Properties Plus, Inc.. Canopy MLS as distributed by MLS GRID
- $519,0003 bd2 ba2.2k sqft3959 Holly Springs Dr, Newton, NC 28658For SaleMLS ID #4410579, Bob Warchol, Keller Williams Unified. Canopy MLS as distributed by MLS GRID
- $450,0003 bd2 ba1.6k sqft1316 Drumstand Rd, Stony Point, NC 28678For SaleMLS ID #4395565, Jennifer Hazlett, Howard Hanna Allen Tate Lake Norman. Canopy MLS as distributed by MLS GRID
- $500,0004 bd4 ba2.6k sqft189 Hunters Hill Dr, Statesville, NC 28677For SaleMLS ID #4409800, James Soderberg, The Lake Team LLC. Canopy MLS as distributed by MLS GRID
- $585,0005 bd3 ba2.4k sqft6253 Riviera Run Estates Dr, Hickory, NC 28601For SaleMLS ID #4414547, Victoria Lyford, Weichert, Realtors - Team Metro. Canopy MLS as distributed by MLS GRID
- $385,0003 bd2 ba1.7k sqft104 Parkers Grove Ln, Statesville, NC 28677For SaleMLS ID #4400945, Jill Galliher, Keller Williams Unified. Canopy MLS as distributed by MLS GRID
- $525,0004 bd3 ba2.4k sqft4018 Harmattan Dr, Denver, NC 28037For SaleMLS ID #4414221, Brenda Amundson, Southern Homes Realty LLc. Canopy MLS as distributed by MLS GRID
- $315,0003 bd2 ba1.6k sqft156 Ridge Run Dr, Statesville, NC 28625For SaleMLS ID #4350464, Jill Galliher, Keller Williams Unified. Canopy MLS as distributed by MLS GRID
- $489,9002 bd3 ba1.5k sqft105 Mountain Aire Dr, Stony Point, NC 28678For SaleMLS ID #4336468, Grace Cunningham, RE/MAX Properties Plus, Inc.. Canopy MLS as distributed by MLS GRID
- $765,0003 bd3 ba2.5k sqft116 Harbor Ridge Dr, Statesville, NC 28677For SaleMLS ID #4413143, Jennifer Korinchak, EXP Realty LLC Mooresville. Canopy MLS as distributed by MLS GRID
- $369,5003 bd2 ba1.7k sqft167 Dunlap Loop, Statesville, NC 28625For SaleMLS ID #4402563, Elizabeth Davis, Keller Williams Unified. Canopy MLS as distributed by MLS GRID
- $555,0004 bd3 ba2.6k sqft144 Quail Haven Dr, Troutman, NC 28166For SaleMLS ID #4401635, Ginny Barker, Keller Williams Unified. Canopy MLS as distributed by MLS GRID
- $429,9002 bd3 ba2.8k sqft7610 Long Island Rd, Catawba, NC 28609For SaleMLS ID #4402593, Dawn Kilby, Realty Executives of Hickory. Canopy MLS as distributed by MLS GRID
- $498,0003 bd2 ba2k sqft40 Candlewick Cove Dr, Taylorsville, NC 28681For SaleMLS ID #4406148, Tuffer Howell, Big 6 Properties. Canopy MLS as distributed by MLS GRID
- $233,4594 bd2 ba1.5k sqft533 Tuckers Grove Rd, Statesville, NC 28625Sold
