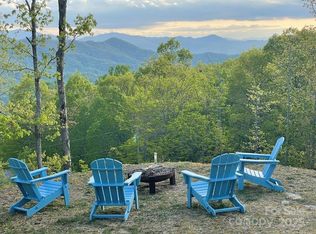
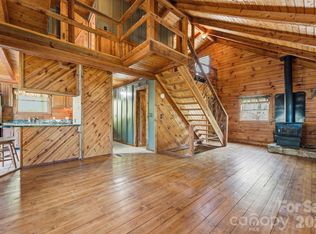
Price reduced, and the Seller owns an adjoining 4.89 acres that they are willing to sell at an attractive price if you want more land! Why endure the hassle and expense of building when you can purchase this nearly new home, constructed in 2023! This fantastic property is situated on 5.71 acres at an elevation of 3,500 feet, offering a stunning Southwest view that can be improved with minimal tree trimming. The wooded lot provides end-of-the-road privacy and cooler summer temperatures. This unique two-and-a-half-level home features three bedrooms and three bathrooms, a vaulted ceiling, and a wood-burning fireplace. You'll also find a game room, distinctive fixtures, live-edge granite countertops, and a beautifully tiled stone shower in the primary bathroom. Step outside and choose from four covered porches to relax on, or gather around the fire pit for a cozy evening. This property offers ample space for growth and exploration. Most of the furniture is included in the asking price! Given the layout, this would be an ideal home for converting the first level into a mother-in-law suite or separate living quarters. The location is just 20 minutes from Bryson City.
Active
Price cut: $25.9K (6/22)
$599,000
241 Golden Hawk Dr #85, Bryson City, NC 28713
3beds
1,720sqft
Single Family Residence
Built in 2023
5.84 Acres Lot
$572,100 Zestimate®
$348/sqft
$54/mo HOA
What's special
- 202 days |
- 338 |
- 29 |
Zillow last checked:
Listing updated:
Listed by:
Megan Cookston megan@yellowroserealty.com,
Yellow Rose Real Estate LLC
Source: Canopy MLS as distributed by MLS GRID,MLS#: 4340826
Facts & features
Interior
Bedrooms & bathrooms
- Bedrooms: 3
- Bathrooms: 3
- Full bathrooms: 3
- Main level bedrooms: 1
Primary bedroom
- Level: Upper
Bedroom s
- Features: Ceiling Fan(s)
- Level: Main
- Area: 121 Square Feet
- Dimensions: 11' 0" X 11' 0"
Recreation room
- Features: Ceiling Fan(s)
- Level: Lower
- Area: 228.4 Square Feet
- Dimensions: 11' 5" X 20' 0"
Heating
- Ductless
Cooling
- Ductless
Appliances
- Included: Dishwasher, Dryer, Filtration System, Gas Range, Microwave, Propane Water Heater, Refrigerator, Washer, Washer/Dryer, Water Softener
- Laundry: Laundry Room
Features
- Flooring: Vinyl
- Has basement: No
- Fireplace features: Wood Burning
Interior area
- Total structure area: 1,720
- Total interior livable area: 1,720 sqft
- Finished area above ground: 1,720
- Finished area below ground: 0
Property
Parking
- Parking features: Driveway
- Has uncovered spaces: Yes
Accessibility
- Accessibility features: Two or More Access Exits
Features
- Levels: Two and a Half
- Stories: 2.5
- Patio & porch: Covered, Front Porch, Porch, Rear Porch
- Exterior features: Fire Pit
- Has view: Yes
- View description: Long Range, Mountain(s), Year Round
Lot
- Size: 5.84 Acres
- Features: Cleared, Hilly, Level, Private, Sloped, Wooded, Views
Details
- Parcel number: 668100072411
- Zoning: None
- Special conditions: Standard
Construction
Type & style
- Home type: SingleFamily
- Property subtype: Single Family Residence
Materials
- Hardboard Siding
- Foundation: Crawl Space
- Roof: Metal
Condition
- New construction: No
- Year built: 2023
Utilities & green energy
- Sewer: Septic Installed
- Water: Well
- Utilities for property: Electricity Connected, Propane
Community & HOA
Community
- Features: Gated
- Subdivision: Alarka Creek Properties
HOA
- Has HOA: Yes
- HOA fee: $650 annually
- HOA name: Alarka Creek HOA
- HOA phone: 828-776-9066
Location
- Region: Bryson City
- Elevation: 3000 Feet
Financial & listing details
- Price per square foot: $348/sqft
- Tax assessed value: $284,870
- Date on market: 1/26/2026
- Cumulative days on market: 373 days
- Listing terms: Cash,Conventional
- Electric utility on property: Yes
- Road surface type: Gravel
Estimated market value
$572,100
$543,000 - $601,000
$2,210/mo
Price history
| Date | Event | Price |
|---|---|---|
| 6/22/2026 | Price change | $599,000-4.1%$348/sqft |
Source:  Canopy MLS as distributed by MLS GRID #4340826 Report a problem Canopy MLS as distributed by MLS GRID #4340826 Report a problem | ||
| 1/26/2026 | Listed for sale | $624,900-3.9%$363/sqft |
Source: Canopy MLS as distributed by MLS GRID #4340826 Report a problem | ||
| 1/15/2026 | Listing removed | $650,000$378/sqft |
Source: Canopy MLS as distributed by MLS GRID #4285489 Report a problem | ||
| 10/14/2025 | Price change | $650,000-3.7%$378/sqft |
Source: Canopy MLS as distributed by MLS GRID #4285489 Report a problem | ||
| 7/28/2025 | Listed for sale | $675,000$392/sqft |
Source: Canopy MLS as distributed by MLS GRID #4285489 Report a problem | ||
Public tax history
Tax history is unavailable.
Monthly payment
Est. payment
Payment breakdown
Explore the cost of this home by adjusting the details. Changes won't be saved.Climate risks
Neighborhood: 28713
Getting around
0 / 100
Car-DependentNearby schools
GreatSchools rating
- 5/10Swain County West ElementaryGrades: K-5Distance: 3.7 mi
- 4/10Swain County Middle SchoolGrades: PK,6-8Distance: 4.2 mi
- NACherokee Extension High SchoolGrades: K-12Distance: 4.3 mi
- $599,0003 bd3 ba1.7k sqft241 Golden Hawk Dr, Bryson City, NC 28713For Sale

- $951,5004 bd4 ba3.3k sqft1730 Eagles Roost Rd, Bryson City, NC 28713Sold

- $444,9001 bd1 ba2k sqft52 Golden Hawk Dr, Bryson City, NC 28713Off Market
- $656,4002 bd2 ba1.7k sqft1531 Eagles Roost Rd, Bryson City, NC 28713Off Market
- $689,8003 bd4 ba2.4k sqft992 Eagles Roost Rd, Bryson City, NC 28713Off Market
- $850,0002 bd1 ba2.5k sqft1855 Eagles Roost Rd, Bryson City, NC 28713Sold
- $740,0003 bd2 ba1.9k sqft242 Crossview Dr, Bryson City, NC 28713For Sale
- $679,0003 bd2 ba1.9k sqft242 Crossview Dr #92, Bryson City, NC 28713Sold
A local agent can set up tours, give advice and negotiate with sellers.
Similar homes
- $599,0003 bd3 ba1.7k sqft241 Golden Hawk Dr, Bryson City, NC 28713For SaleMLS ID #26043165, Megan F. Cookston. Carolina Smokies MLS
- $740,0003 bd2 ba1.9k sqft242 Crossview Dr, Bryson City, NC 28713For Sale
 MLS ID #4320592, Diane Jones, Real Broker, LLC. Canopy MLS as distributed by MLS GRID
 - $545,0002 bd2 ba1.3k sqft79 Trillium Way, Bryson City, NC 28713For Sale
 MLS ID #4387089, Venus Lancaster, Manife Realty LLC. Canopy MLS as distributed by MLS GRID
 - $395,0003 bd2 ba1.5k sqft1837 E Alarka Rd, Bryson City, NC 28713For Sale
 MLS ID #4353051, Preston Mayfield, Keller Williams Professionals. Canopy MLS as distributed by MLS GRID
 - $565,0004 bd4 ba2.3k sqft540 Toot Hollow Rd, Bryson City, NC 28713For SaleMLS ID #4324670, Valeria Carrizo-Wyda, Nest Realty Asheville. Canopy MLS as distributed by MLS GRID
- $539,0003 bd3 ba2k sqft140 Dunbar St, Bryson City, NC 28713For SaleMLS ID #4382770, Braden Bowers, Evergreen Mountain Realty Group LLC. Canopy MLS as distributed by MLS GRID
- $429,9003 bd2 ba1.8k sqft24 Green Burch Dr, Bryson City, NC 28713New ConstructionMLS ID #4413936, Holly Fletcher, Keller Williams Great Smokies. Canopy MLS as distributed by MLS GRID
- $445,0003 bd4 ba1.9k sqft291 Dills Rd, Bryson City, NC 28713For SaleMLS ID #4373861, Ron Breese, Keller Williams Great Smokies. Canopy MLS as distributed by MLS GRID
- $795,0004 bd3 ba2.5k sqft235 Soaring Eagle Rd, Bryson City, NC 28713For SaleMLS ID #4316418, Steven Reinhold, Good Hike Realty. Canopy MLS as distributed by MLS GRID
- $750,0003 bd4 ba2.3k sqft11150 Highway 19 W, Bryson City, NC 28713For SaleMLS ID #4394806, Cate Campbell, Keller Williams Great Smokies. Canopy MLS as distributed by MLS GRID
- $434,0002 bd2 ba1.3k sqft183 Ridge Pl, Bryson City, NC 28713For SaleMLS ID #26048091, Tanis Deal. Carolina Smokies MLS
- $570,0003 bd2 ba2k sqft3548 Dicks Creek Rd, Whittier, NC 28789For SaleMLS ID #4396310, Robert Starrs, Western Carolina Properties, Inc.. Canopy MLS as distributed by MLS GRID
- $489,7003 bd2 ba1.2k sqft133 Lower Creek Crossing Rd, Bryson City, NC 28713For SaleMLS ID #26047561, Karen G. Bartlett. Carolina Smokies MLS
- $725,0003 bd3 ba1.7k sqft100 Moonshine Holler Dr, Maggie Valley, NC 28751For SaleMLS ID #4412066, Jen Canino, Patton Allen Real Estate LLC. Canopy MLS as distributed by MLS GRID
- $425,0002 bd2 ba1k sqft210 Chickadee Dr, Bryson City, NC 28713For SaleMLS ID #4394227, Candy Wood, Keller Williams Great Smokies. Canopy MLS as distributed by MLS GRID
- $849,0002 bd3 ba1.4k sqft252 Tsali Xing N #24, Bryson City, NC 28713For SaleMLS ID #4383473, Megan Cookston, Yellow Rose Real Estate LLC. Canopy MLS as distributed by MLS GRID
- $610,0004 bd3 ba2.2k sqft980 S River Rd, Sylva, NC 28779For SaleMLS ID #4389652, Jennifer Campbell-Overbeeke, Premier Sotheby’s International Realty. Canopy MLS as distributed by MLS GRID
- $549,8754 bd3 ba2.3k sqft30 Sleepy Bear Rdg, Whittier, NC 28789For SaleMLS ID #4378210, Marty Huskins, Keller Williams Great Smokies - Bryson City. Canopy MLS as distributed by MLS GRID
- $675,4953 bd3 ba2.3k sqft831 Forest Run Rd, Whittier, NC 28789For SaleMLS ID #4337836, Pamela Williams, Keller Williams Great Smokies. Canopy MLS as distributed by MLS GRID
- $625,0002 bd2 ba1.2k sqft125 Harris Cir, Sylva, NC 28779For SaleMLS ID #4389308, Holly Fletcher, Keller Williams Great Smokies. Canopy MLS as distributed by MLS GRID
