Skip main navigation
Sold for $777,000
  • $777,000

    241 Goldfinch Turn, Newark, DE 19711

    4beds
    3,951sqft
    Single Family Residence
    Built in 1997
    0.39 Acres Lot
    $830,500 Zestimate®
    $197/sqft
    $3,940 Estimated rent

    Home value

    $830,500

    $789,000 - $872,000

    $3,940/mo

    Zestimate® history
    Loading
    Loading...

    Owner options

    List your home for rent

    $3,940/mo

    Rent Zestimate®

    Find your next renter with Zillow Rental Manager. Plus, with online applications, you can quickly screen prospective tenants – for free.

    Learn more

    $3,940/mo

    Rent Zestimate®

    Refinance and save

    $3,975/mo

    Est. payment

    Refinancing to a lower rate could help reduce your monthly payments and save thousands over the life of the loan.

    See today's rates

    $3,975/mo

    Est. payment

    Explore your selling options

    Work with a Zillow partner agent

    Leverage their expertise and Zillow's premium Showcase listings to get your home seen by more buyers.

    Get started

    List with your own agent

    Get your home in front of millions of buyers by listing it on Zillow.

    Learn how to do it

    Sell it yourself

    Take full control of how buyers see your home on Zillow by listing For Sale by Owner (FSBO).

    List your home

    What's special

    Private home officeGas fireplaceNew pool pumpNew fencingCompletely renovated bathroomsRemodeled kitchenNew appliances
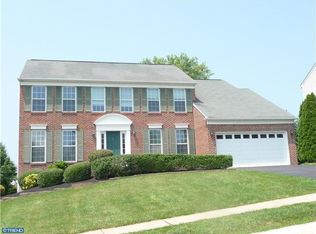
    Showings begin Saturday at 1pm with Open House! With 4 bedrooms and 3.5 baths spread over nearly 4,000 square feet, this home provides ample room for comfortable living and entertaining. Nestled in the established community of Middle Run Crossing, bordered by the picturesque White Clay State Park, residents enjoy access to a plethora of outdoor activities, including walking, hiking, and biking trails. From the moment you enter the grand 2-story foyer, you'll be struck by the impeccable craftsmanship and attention to detail. The formal living room and dining room provide a sophisticated backdrop for hosting guests, while the family room with its soaring ceiling and gas fireplace offers a cozy retreat. Whether you need a private home office overlooking the lush backyard or a spacious finished basement complete with a built-in bar and full bath, this home effortlessly accommodates your lifestyle needs. Step outside to your own private paradise featuring a built-in pool, surrounded by meticulous landscaping and hardscaping. Upgrades such as new fencing, a new pool pump and filter, and non-slip concrete decking enhance both the aesthetics and functionality of the outdoor space. No detail has been spared in the recent updates, which include a remodeled kitchen with new appliances, completely renovated bathrooms, new flooring throughout the second floor, and custom additions like shelving in the pantry and main bedroom walk-in closet. With new HVAC and roof installed in 2018, you can rest easy knowing that this home offers both comfort and durability for years to come. In summary, 241 Goldfinch Turn is more than just a house—it's a sanctuary where pride of ownership shines. Don't miss the opportunity to experience this remarkable property!

    Zillow last checked:

    Listing updated:

    Listed by:

    Chris Nolte 302-893-5893,

    Coldwell Banker Realty,

    Co-Listing Agent: Brent Applebaum 302-750-7677,

    Coldwell Banker Realty

    Bought with:

    Peter Duncan, RS0037220

    Compass

    Source: Bright MLS,MLS#: DENC2059788MLS Logo

    Facts & features

    Interior

    Bedrooms & bathrooms
    • Bedrooms: 4
    • Bathrooms: 4
    • Full bathrooms: 3
    • 1/2 bathrooms: 1
    • Main level bathrooms: 1
    Basement
    • Description: Percent Finished: 75.0
    • Area: 1126
    Heating
    • Forced Air, Natural Gas
    Cooling
    • Central Air, Natural Gas
    Appliances
    • Included: Gas Water Heater
    • Laundry: Laundry Room
    Features
    • Dry Wall, High Ceilings, 2 Story Ceilings, Beamed Ceilings, Tray Ceiling(s)
    • Flooring: Ceramic Tile, Hardwood
    • Doors: Sliding Glass, Storm Door(s)
    • Windows: Energy Efficient
    • Basement: Full
    • Number of fireplaces: 1
    • Fireplace features: Glass Doors, Gas/Propane
    Interior area
    • Total structure area: 3,951
    • Total interior livable area: 3,951 sqft
    • Finished area above ground: 2,825
    • Finished area below ground: 1,126

    Property

    Parking
    • Total spaces: 2
    • Parking features: Garage Faces Side, Paved, Attached, Driveway
    • Attached garage spaces: 2
    • Has uncovered spaces: Yes
    Accessibility
    • Accessibility features: None
    Features
    • Levels: Two
    • Stories: 2
    • Patio & porch: Patio
    • Exterior features: Extensive Hardscape, Rain Gutters, Sidewalks, Street Lights
    • Has private pool: Yes
    • Pool features: Private
    Lot
    • Size: 0.39 Acres
    • Dimensions: 94.60 x 173.00
    • Features: Corner Lot, Front Yard, Landscaped, Poolside, Rear Yard
    Details
    • Additional structures: Above Grade, Below Grade
    • Parcel number: 08041.20087
    • Zoning: NC21
    • Special conditions: Standard

    Construction

    Type & style
    • Home type: SingleFamily
    • Architectural style: Colonial
    • Property subtype: Single Family Residence
    Materials
    • Stucco, Vinyl Siding
    • Foundation: Concrete Perimeter
    • Roof: Architectural Shingle,Asphalt,Pitched
    Condition
    • New construction: No
    • Year built: 1997

    Utilities & green energy

    • Sewer: Public Sewer
    • Water: Public

    Community & neighborhood

    Location
    • Region: Newark
    • Subdivision: Middle Run Crossin

    HOA & financial

    HOA
    • Has HOA: Yes
    • HOA fee: $250 annually
    • Services included: Common Area Maintenance

    Other

    Other facts
    • Listing agreement: Exclusive Right To Sell
    • Listing terms: Cash,Conventional,VA Loan
    • Ownership: Fee Simple
    • Road surface type: Black Top

    Price history

    DateEventPrice
    5/31/2024Sold$777,000+1.2%$197/sqft
    Source: Bright MLS #DENC2059788 Report a problem
    4/29/2024Pending sale$768,000$194/sqft
    Source: Bright MLS #DENC2059788 Report a problem
    4/24/2024Listed for sale$768,000+18.2%$194/sqft
    Source: Bright MLS #DENC2059788 Report a problem
    6/25/2021Sold$650,000+13%$165/sqft
    Source: Public Record Report a problem
    5/18/2021Pending sale$575,000$146/sqft
    Source: Patterson Schwartz #DENC526184 Report a problem
    5/14/2021Listed for sale$575,000$146/sqft
    Source: Patterson Schwartz #DENC526184 Report a problem

    Public tax history

    YearProperty taxesTax assessment
    2025-- $698,900 +451.6%
    2024$5,395 +0.8%$126,700 -1.9%
    2023$5,351 +0.2%$129,200
    2022$5,338 +2.2%$129,200
    2021$5,226 +2.7%$129,200
    2020$5,090 +13.2%$129,200
    2019$4,498 +6.5%$129,200
    2017$4,225 +0.3%$129,200
    2016$4,214 $129,200
    2015$4,214 +9.8%$129,200
    2014$3,839 $129,200
    2013-- $129,200
    2012-- $129,200
    2011-- $129,200
    2010-- $129,200
    2009-- $129,200
    2008-- $129,200
    2007-- $129,200
    2006-- $129,200
    2005-- $129,200 +2.8%
    2004-- $125,700 +4.5%
    2003-- $120,300
    2002-- $120,300
    2001-- $120,300

    Find assessor info on the county website

    Neighborhood: Middle Run Crossing

    Nearby schools

    GreatSchools rating
    Schools provided by the listing agent
    • District: Christina

    Source: Bright MLS. This data may not be complete. We recommend contacting the local school district to confirm school assignments for this home.

    Get a cash offer in 3 minutes
    Find out how much your home could sell for in as little as 3 minutes with a no-obligation cash offer.
    Estimated market value
    $830,500
    Get a cash offer in 3 minutes
    Find out how much your home could sell for in as little as 3 minutes with a no-obligation cash offer.
    Estimated market value
    $830,500