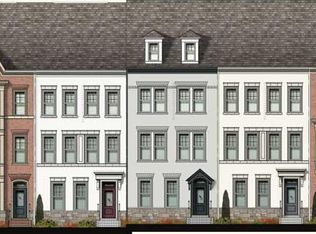
Experience the pinnacle of luxury living in this stunning 4-level brick and stone end-unit townhome, nestled in an idyllic location within the community. Mere 2 blocks from the convenience of Downtown Crown, yet on a peaceful and quiet centrally located street. Over $55,000 of recent upgrades. This beautiful home features recent elegant upgrades that flow seamlessly throughout with 4 spacious bedrooms, and 3.5 baths. Recent Upgrades include, top to bottom freshly painted interior, newly lightened kitchen cabinets, new lighting and hardware , new carpet throughout, new dual vanity in the primary bath, a new HVAC system, and a fully extended deck with premium Trex. The open-concept layout seamlessly connects the gourmet chef’s kitchen to the living and dining areas, perfect for hosting gatherings. . The top level is versatile Flex room; ideal for a media room , an office, or an extremely private and spacious 4th bedroom and is accompanied by a lovely rooftop terrace with a dual sided fireplace adding beautiful ambiance to both the indoor and outdoor areas. This meticulously maintained home offers ample parking with a 2-car garage and a driveway pad for two additional cars. Located just steps from Crown’s vibrant restaurants, shops, gyms, and spas, as well as "The Retreat"—a private community clubhouse with a pool and tennis courts—this home combines elegance, convenience, and modern amenities in an unbeatable location close to Rio, The Kentlands, I-270, ICC, and the Metro. As well as, '"new dedicated bus lanes that are a part of the Great Seneca Transit Network (GSTN), which will provide frequent transit options, improving mobility and access to crucial jobs in the healthcare, biotech, and education sectors.
Sold for $950,000
$950,000
241 Goodall St, Gaithersburg, MD 20878
4beds
2,438sqft
Townhouse
Built in 2015
1,744 Square Feet Lot
$952,000 Zestimate®
$390/sqft
$4,028 Estimated rent
Home value
$952,000
$876,000 - $1.03M
$4,028/mo
Zestimate® history
Owner options
List your home for rent
$4,028/mo
Rent Zestimate®
Find your next renter with Zillow Rental Manager. Plus, with online applications, you can quickly screen prospective tenants – for free.
$4,028/mo
Rent Zestimate®
Refinance and save
$5,778/mo
Est. payment
Refinancing to a lower rate could help reduce your monthly payments and save thousands over the life of the loan.
$5,778/mo
Est. payment
Explore your selling options
Work with a Zillow partner agent
Leverage their expertise and Zillow's premium Showcase listings to get your home seen by more buyers.
Get startedList with your own agent
Get your home in front of millions of buyers by listing it on Zillow.
Learn how to do itSell it yourself
Take full control of how buyers see your home on Zillow by listing For Sale by Owner (FSBO).
List your homeWhat's special
Lovely rooftop terraceNew lighting and hardwareVersatile flex roomNewly lightened kitchen cabinetsOpen-concept layoutNew carpet throughout
Zillow last checked:
Listing updated:
Listed by:
Christina ODea 240-429-0444,
TTR Sotheby's International Realty,
Co-Listing Agent: Dillon Ryan Dahan 301-832-5465,
TTR Sotheby's International Realty
Bought with:
CJ Deausen, 627927
Deausen Realty
Source: Bright MLS,MLS#: MDMC2214582
Facts & features
Interior
Bedrooms & bathrooms
- Bedrooms: 4
- Bathrooms: 4
- Full bathrooms: 3
- 1/2 bathrooms: 1
Basement
- Area: 0
Heating
- Forced Air, Natural Gas
Cooling
- Central Air, Electric
Appliances
- Included: Gas Water Heater
Features
- Attic, Bathroom - Walk-In Shower, Breakfast Area, Combination Dining/Living, Combination Kitchen/Dining, Combination Kitchen/Living, Crown Molding, Kitchen - Gourmet, Kitchen Island, Pantry, Walk-In Closet(s), 9'+ Ceilings
- Flooring: Hardwood, Ceramic Tile, Carpet, Wood
- Windows: Window Treatments
- Has basement: No
- Has fireplace: No
Interior area
- Total structure area: 2,438
- Total interior livable area: 2,438 sqft
- Finished area above ground: 2,438
- Finished area below ground: 0
Property
Parking
- Total spaces: 4
- Parking features: Garage Faces Rear, Attached, Driveway, On Street
- Attached garage spaces: 2
- Uncovered spaces: 2
Accessibility
- Accessibility features: None
Features
- Levels: Four
- Stories: 4
- Patio & porch: Roof Deck
- Exterior features: Sidewalks, Street Lights
- Pool features: Community
Lot
- Size: 1,744 sqft
Details
- Additional structures: Above Grade, Below Grade
- Parcel number: 160903703037
- Zoning: MXD
- Special conditions: Standard
Construction
Type & style
- Home type: Townhouse
- Architectural style: Contemporary,Transitional,Traditional
- Property subtype: Townhouse
Materials
- Brick
- Foundation: Slab
- Roof: Architectural Shingle
Condition
- New construction: No
- Year built: 2015
Details
- Builder model: Picasso
- Builder name: M/I
Utilities & green energy
- Sewer: Public Sewer
- Water: Public
Community & neighborhood
Security
- Security features: Fire Sprinkler System
Location
- Region: Gaithersburg
- Subdivision: Crown Farm
- Municipality: City of Gaithersburg
HOA & financial
HOA
- Has HOA: Yes
- HOA fee: $132 monthly
- Amenities included: Clubhouse, Common Grounds, Fitness Center, Jogging Path, Party Room, Pool, Tennis Court(s), Tot Lots/Playground
- Services included: Maintenance Grounds, Pool(s), Recreation Facility, Road Maintenance, Snow Removal, Trash
- Association name: CROWN FARM NEIGHBORHOOD 2/3
Other
Other facts
- Listing agreement: Exclusive Right To Sell
- Ownership: Fee Simple
Price history
| Date | Event | Price |
|---|---|---|
| 5/22/2026 | Sold | $950,000-1.6%$390/sqft |
Source:  Bright MLS #MDMC2214582 Report a problem Bright MLS #MDMC2214582 Report a problem | ||
| 4/16/2026 | Pending sale | $965,000$396/sqft |
Source: Bright MLS #MDMC2214582 Report a problem | ||
| 4/4/2026 | Contingent | $965,000$396/sqft |
Source: Bright MLS #MDMC2214582 Report a problem | ||
| 3/12/2026 | Listed for sale | $965,000+30.9%$396/sqft |
Source: Bright MLS #MDMC2214582 Report a problem | ||
| 6/2/2015 | Sold | $737,000$302/sqft |
Source: Agent Provided Report a problem | ||
| 3/25/2015 | Price change | $737,000-3%$302/sqft |
Source: RE/MAX GATEWAY #MC8547103 Report a problem | ||
| 2/5/2015 | Price change | $759,990+1.3%$312/sqft |
Source: M/I Homes Report a problem | ||
| 1/22/2015 | Listed for sale | $749,990$308/sqft |
Source: M/I Homes Report a problem | ||
Public tax history
| Year | Property taxes | Tax assessment |
|---|---|---|
| 2025 | $10,634 +6.2% | $794,800 +3.3% |
| 2024 | $10,017 +3.8% | $769,700 +3.4% |
| 2023 | $9,647 +5% | $744,600 +2.1% |
| 2022 | $9,190 +1.6% | $729,600 +2.1% |
| 2021 | $9,043 +2.5% | $714,600 +2.1% |
| 2020 | $8,826 -0.3% | $699,600 |
| 2019 | $8,854 -0.6% | $699,600 |
| 2018 | $8,904 -4% | $699,600 -2.1% |
| 2017 | $9,279 | $714,500 +2.4% |
| 2016 | -- | $697,833 +222.1% |
| 2015 | -- | $216,667 +8.3% |
| 2014 | -- | $200,000 |
| 2013 | -- | $200,000 |
Find assessor info on the county website
Neighborhood: Crown Farm


Nearby schools
GreatSchools rating
- 5/10Rosemont Elementary SchoolGrades: PK-5Distance: 1.2 mi
- 2/10Forest Oak Middle SchoolGrades: 6-8Distance: 3 mi
- 3/10Gaithersburg High SchoolGrades: 9-12Distance: 1.6 mi
Schools provided by the listing agent
- Elementary: Rosemont
- Middle: Forest Oak
- High: Gaithersburg
- District: Montgomery County Public Schools
Source: Bright MLS. This data may not be complete. We recommend contacting the local school district to confirm school assignments for this home.
Get a cash offer in 3 minutes
Find out how much your home could sell for in as little as 3 minutes with a no-obligation cash offer.
Estimated market value
$952,000
Get a cash offer in 3 minutes
Find out how much your home could sell for in as little as 3 minutes with a no-obligation cash offer.
Estimated market value
$952,000
- Maryland
- Montgomery County
- Gaithersburg
- 20878
- Crown Farm
- 241 Goodall St
Nearby cities
Nearby neighborhoods
Nearby zip codes
Other Gaithersburg Topics
