You will appreciate the Pride of Ownership displayed throughout this Gorgeous, upgraded 5 Bedroom, 2.5 Bathroom 2-Story, 2,630 Sq. Ft. Heather Glen Home. **The living room features Wood-Like floors and the Remodeled fireplace has a Custom mantle and appealing tile feature. A Formal dining room with crown molding and direct access through French doors leads to the Resort-Style backyard featuring **Sparkling Pool and Spa, custom firepit, BBQ, 2 covered patios, attractive gazebo, storage shed and updated fencing. Upgraded kitchen with island and pantry. Family room with custom fireplace and Bar for entertaining. **Seller Owned Solar plus newer heating and A/C and garage is drywalled with recessed lighting and extra storage. The luxurious **Master Suite with an Ensuite bathroom and walk-in closet features an Enchanting fireplace for those cool Ventura nights. Upstairs has a versatile, light, bright **Bonus room or bedroom plus 3 additional bedrooms and guest bathroom. A true Entertainer's Delight and you will enjoy this wonderful home for year's to come! Won't last!
Sold for $1,125,000
Listed by: RE/MAX Gold Coast REALTORS • Peggy Sue Tierney • Contact: (805) 218-9914
Bought with: RE/MAX Gold Coast REALTORS
$1,125,000
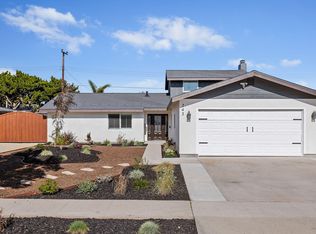
241 Gorrion Ave, Ventura, CA 93004
5beds
2,630sqft
Single Family Residence
Built in 1968
7,420 Square Feet Lot
$1,127,400 Zestimate®
$428/sqft
$5,340 Estimated rent
Home value
$1,127,400
$1.07M - $1.18M
$5,340/mo
Zestimate® history
Owner options
List your home for rent
$5,340/mo
Rent Zestimate®
Find your next renter with Zillow Rental Manager. Plus, with online applications, you can quickly screen prospective tenants – for free.
$5,340/mo
Rent Zestimate®
Refinance and save
$7,036/mo
Est. payment
Refinancing to a lower rate could help reduce your monthly payments and save thousands over the life of the loan.
$7,036/mo
Est. payment
Explore your selling options
Work with a Zillow partner agent
Leverage their expertise and Zillow's premium Showcase listings to get your home seen by more buyers.
Get startedList with your own agent
Get your home in front of millions of buyers by listing it on Zillow.
Learn how to do itSell it yourself
Take full control of how buyers see your home on Zillow by listing For Sale by Owner (FSBO).
List your homeWhat's special
Sparkling poolEnchanting fireplaceStorage shedCustom fireplaceResort-style backyardFormal dining roomBonus room
Zillow last checked:
Listing updated:
Listed by:
Peggy Sue Tierney DRE #00868814 (805)218-9914,
RE/MAX Gold Coast REALTORS
Bought with:
Cyndi Hobson, DRE #01970043
RE/MAX Gold Coast REALTORS
Source: CRMLS,MLS#: V1-19759 Originating MLS: California Regional MLS (Ventura & Pasadena-Foothills AORs)
Originating MLS: California Regional MLS (Ventura & Pasadena-Foothills AORs)Facts & features
Interior
Bedrooms & bathrooms
- Bedrooms: 5
- Bathrooms: 3
- Full bathrooms: 2
- 1/2 bathrooms: 1
- Main level bathrooms: 1
Rooms
- Room types: Bonus Room, Bedroom, Entry/Foyer, Family Room, Kitchen, Laundry, Living Room, Primary Bedroom, Other, Dining Room
Primary bedroom
- Features: Primary Suite
Bedroom
- Features: All Bedrooms Up
Bathroom
- Features: Separate Shower, Tub Shower
Other
- Features: Walk-In Closet(s)
Heating
- Central, Fireplace(s)
Cooling
- Central Air
Appliances
- Included: Electric Cooktop, Electric Range, Microwave
- Laundry: Laundry Room
Features
- Ceiling Fan(s), Crown Molding, Separate/Formal Dining Room, Pantry, See Remarks, Bar, All Bedrooms Up, Primary Suite, Walk-In Closet(s)
- Flooring: See Remarks
- Doors: French Doors
- Has fireplace: Yes
- Fireplace features: Family Room, Living Room, Primary Bedroom
- Common walls with other units/homes: No Common Walls
Interior area
- Total interior livable area: 2,630 sqft
Property
Parking
- Total spaces: 2
- Parking features: Door-Multi, Driveway, Garage, On Street
- Attached garage spaces: 2
Features
- Levels: Two
- Stories: 2
- Patio & porch: Lanai, Open, Patio, Wood
- Exterior features: Rain Gutters
- Has private pool: Yes
- Pool features: Heated, In Ground
- Has spa: Yes
- Spa features: Heated, In Ground
- Fencing: Block,Wood
- Has view: Yes
- View description: None
Lot
- Size: 7,420 Square Feet
- Features: Sprinklers In Front, Sprinklers Timer, Yard
Details
- Additional structures: Shed(s)
- Parcel number: 0900232055
- Special conditions: Standard
Construction
Type & style
- Home type: SingleFamily
- Property subtype: Single Family Residence
Materials
- Roof: Composition
Condition
- Updated/Remodeled
- Year built: 1968
Utilities & green energy
- Sewer: Public Sewer
- Water: Public
Community & HOA
Community
- Features: Biking, Curbs, Golf, Hiking, Park, Sidewalks
- Security: Carbon Monoxide Detector(s), Smoke Detector(s)
- Subdivision: Heather Glen - 1402
Location
- Region: Ventura
Financial & listing details
- Price per square foot: $428/sqft
- Tax assessed value: $1,147,500
- Annual tax amount: $12,559
- Date on market: 8/29/2023
- Cumulative days on market: 29 days
- Listing terms: Cash,Conventional,FHA,VA Loan
- Inclusions: Some patio furniture and home furniture are negotiable.
Price history
| Date | Event | Price |
|---|---|---|
| 10/26/2023 | Sold | $1,125,000-2.2%$428/sqft |
Source:  CRMLS #V1-19759 Report a problem CRMLS #V1-19759 Report a problem | ||
| 10/12/2023 | Pending sale | $1,150,000$437/sqft |
Source: CRMLS #V1-19759 Report a problem | ||
| 9/27/2023 | Contingent | $1,150,000$437/sqft |
Source: CRMLS #V1-19759 Report a problem | ||
| 8/29/2023 | Listed for sale | $1,150,000+59.1%$437/sqft |
Source: CRMLS #V1-19759 Report a problem | ||
| 3/3/2020 | Sold | $723,000-0.8%$275/sqft |
Source: CRISNet / SRAR #SR20022116 Report a problem | ||
| 1/31/2020 | Listed for sale | $729,000+266.3%$277/sqft |
Source: eXp Realty of California Inc #SR20022116 Report a problem | ||
| 4/22/1997 | Sold | $199,000$76/sqft |
Source: Public Record Report a problem | ||
Public tax history
| Year | Property taxes | Tax assessment |
|---|---|---|
| 2025 | $12,559 +50.6% | $1,147,500 +2% |
| 2024 | $8,337 | $1,125,000 +48% |
| 2023 | $8,337 +7.6% | $760,000 +2% |
| 2022 | $7,745 +0.8% | $745,099 +2% |
| 2021 | $7,683 +136.3% | $730,490 +136.8% |
| 2020 | $3,252 +1.9% | $308,496 +2% |
| 2019 | $3,192 +1.7% | $302,448 +2% |
| 2018 | $3,139 +1.9% | $296,519 +2% |
| 2017 | $3,081 +1.8% | $290,706 +2% |
| 2016 | $3,027 +1.6% | $285,006 +1.5% |
| 2015 | $2,978 +1.4% | $280,727 +2% |
| 2014 | $2,936 | $275,231 +0.5% |
| 2013 | -- | $273,989 +2% |
| 2012 | -- | $268,617 +2% |
| 2011 | -- | $263,351 +0.5% |
| 2009 | -- | $262,008 +4% |
| 2007 | -- | $251,836 +2% |
| 2006 | -- | $246,899 +2% |
| 2005 | -- | $242,058 +3.9% |
| 2003 | -- | $232,965 +2% |
| 2002 | -- | $228,398 +2% |
| 2001 | $2,331 +2.4% | $223,921 +2% |
| 2000 | $2,277 | $219,532 |
Find assessor info on the county website
Neighborhood: Wells
Nearby homes
- $832,5004 bd2 ba2k sqft257 Gorrion Ave, Ventura, CA 93004Off Market
- $842,3005 bd2 ba1.7k sqft223 Gorrion Ave, Ventura, CA 93004Off Market
- $927,4004 bd2 ba1.7k sqft242 Pajaro Ave, Ventura, CA 93004Sold
- $880,1004 bd2 ba2.3k sqft224 Pajaro Ave, Ventura, CA 93004Off Market
- $791,4004 bd2 ba1.6k sqft258 Pajaro Ave, Ventura, CA 93004Off Market
- $1,062,5004 bd4 ba2.6k sqft273 Gorrion Ave, Ventura, CA 93004Sold
- $898,4004 bd2 ba2.3k sqft207 Gorrion Ave, Ventura, CA 93004Off Market
- $830,0005 bd2 ba1.7k sqft240 Gorrion Ave, Ventura, CA 93004Sold
Nearby schools
GreatSchools rating
- 6/10Academy Of Technology & Leadership At SaticoyGrades: K-8Distance: 0.7 mi
- 6/10Buena High SchoolGrades: 9-12Distance: 3.7 mi
- 6/10Balboa Middle SchoolGrades: 6-8Distance: 3.4 mi
Get a cash offer in 3 minutes
Find out how much your home could sell for in as little as 3 minutes with a no-obligation cash offer.
Estimated market value
$1,127,400
Get a cash offer in 3 minutes
Find out how much your home could sell for in as little as 3 minutes with a no-obligation cash offer.
Estimated market value
$1,127,400
- California
- Ventura County
- Ventura
- 93004
- Wells
- 241 Gorrion Ave
Nearby cities
Nearby neighborhoods
Nearby zip codes
Other Ventura Topics
