** Seller offering $5,000 closing cost credit with acceptable offer. Welcome home to this beautiful 4-bedroom condo in the heart of Garner! This move-in-ready home offers low-maintenance living with HOA-covered lawn care, exterior maintenance, and condo insurance. Featuring a spacious main-level owner's suite, three additional bedrooms upstairs, a versatile loft area, and recent updates including fresh paint, new carpet, updated fixtures, new HVAC, and a newer roof. Now priced to reflect today's market — don't miss this opportunity to own a wonderful Garner home close to schools, shopping, dining, parks, and Raleigh! Back on the market...Their loss is your gain! Do not wait to see this beauty!
Pending
Price cut: $3K (9/4)
$284,900
241 Grand Pointe Dr, Garner, NC 27529
4beds
2,005sqft
Condominium
Built in 2001
-- sqft lot
$277,900 Zestimate®
$142/sqft
$250/mo HOA
What's special
Versatile loft areaFresh paintUpdated fixturesNewer roofNew hvacNew carpetThree additional bedrooms upstairs
- 181 days
- 701
- 21
Zillow last checked:
Listing updated:
Listed by:
Kristie Honeycutt 919-616-6926,
Grow Local Realty, LLC
Source: Doorify MLS,MLS#: 10155618
Facts & features
Interior
Bedrooms & bathrooms
- Bedrooms: 4
- Bathrooms: 3
- Full bathrooms: 2
- 1/2 bathrooms: 1
- Main level bathrooms: 1
- Main level bedrooms: 1
Primary bedroom
- Level: Main
- Area: 199.8 Square Feet
- Dimensions: 13.5 x 14.8
Bedroom 2
- Level: Second
- Area: 163.59 Square Feet
- Dimensions: 13.3 x 12.3
Bedroom 3
- Level: Second
- Area: 148.95 Square Feet
- Dimensions: 12.11 x 12.3
Bedroom 4
- Level: Second
- Area: 126.25 Square Feet
- Dimensions: 10.1 x 12.5
Dining room
- Level: Main
- Area: 110.67 Square Feet
- Dimensions: 9.3 x 11.9
Kitchen
- Level: Main
- Area: 158.67 Square Feet
- Dimensions: 12.9 x 12.3
Living room
- Level: Main
- Area: 258 Square Feet
- Dimensions: 12.9 x 20.0
Loft
- Level: Second
- Area: 157.08 Square Feet
- Dimensions: 15.4 x 10.2
Heating
- Forced Air, Natural Gas
Cooling
- Central Air, Ceiling Fan(s), Heat Pump
Appliances
- Included: Disposal, Dishwasher, Electric Range, Ice Maker, Microwave, Oven
- Laundry: Laundry Closet, Electric Dryer Hookup
Features
- Ceiling Fan(s), Double Vanity, High Ceilings, High Speed Internet, Pantry, Primary Downstairs, Walk-In Closet(s), Living/Dining Room Combination, Smooth Ceilings
- Flooring: Carpet, Ceramic Tile, Hardwood
- Common walls with other units/homes: 2+ Common Walls
Interior area
- Total structure area: 2,005
- Total interior livable area: 2,005 sqft
- Finished area above ground: 2,005
- Finished area below ground: 0
Property
Parking
- Total spaces: 4
- Parking features: Garage, Garage Door Opener, Paved
- Garage spaces: 1
- Uncovered spaces: 3
- Details: shared parking spots in community
Features
- Levels: Two
- Stories: 1
Lot
- Features: Landscaped
Details
- Parcel number: 170008871843004 0286100
- Zoning: MF-A
- Special conditions: Standard
Construction
Type & style
- Home type: Condo
- Architectural style: Traditional
- Property subtype: Condominium
Materials
- Brick Veneer, Vinyl Siding
- Foundation: Crawlspace
- Roof: Architectural Shingle
Condition
- New construction: No
- Year built: 2001
Utilities & green energy
- Sewer: Public Sewer
- Water: Public
- Utilities for property: Electricity Connected, Sewer Connected, Water Connected
Community & HOA
Community
- Security: Carbon Monoxide Detector(s), Smoke Detector(s)
- Subdivision: Grand Pointe
HOA
- Has HOA: Yes
- Amenities included: Landscaping, Maintenance Grounds, Maintenance Structure
- Services included: Insurance, Maintenance Grounds, Maintenance Structure
- HOA fee: $250 monthly
- HOA name: Grand Pointe Condo Association
- HOA phone: 919-459-1860
Location
- Region: Garner
Financial & listing details
- Price per square foot: $142/sqft
- Tax assessed value: $343,759
- Annual tax amount: $3,585
- Date on market: 8/15/2026
- Listing agreement: Exclusive Right To Sell
- Listing terms: Cash,Conventional,FHA,USDA Loan,VA Loan
- Road surface type: Paved
Estimated market value
$277,900
$264,000 - $292,000
$2,047/mo
Price history
| Date | Event | Price |
|---|---|---|
| 9/16/2026 | Pending sale | $284,900$142/sqft |
Source:  Doorify MLS #10155618 Report a problem Doorify MLS #10155618 Report a problem | ||
| 9/4/2026 | Price change | $284,900-1%$142/sqft |
Source: Doorify MLS #10155618 Report a problem | ||
| 8/17/2026 | Price change | $287,900-0.7%$144/sqft |
Source: Doorify MLS #10155618 Report a problem | ||
| 8/15/2026 | Listed for sale | $289,900$145/sqft |
Source: Doorify MLS #10155618 Report a problem | ||
| 8/2/2026 | Pending sale | $289,900$145/sqft |
Source: Doorify MLS #10155618 Report a problem | ||
| 7/25/2026 | Price change | $289,900-1.7%$145/sqft |
Source: Doorify MLS #10155618 Report a problem | ||
| 6/23/2026 | Price change | $295,000-1.6%$147/sqft |
Source: Doorify MLS #10155618 Report a problem | ||
| 5/5/2026 | Price change | $299,900-2.9%$150/sqft |
Source: Doorify MLS #10155618 Report a problem | ||
| 4/20/2026 | Price change | $309,000-3.3%$154/sqft |
Source: Doorify MLS #10155618 Report a problem | ||
| 4/10/2026 | Price change | $319,500-3%$159/sqft |
Source: Doorify MLS #10155618 Report a problem | ||
| 3/27/2026 | Listed for sale | $329,500+105.9%$164/sqft |
Source: Doorify MLS #10155618 Report a problem | ||
| 10/10/2003 | Sold | $160,000$80/sqft |
Source: Public Record Report a problem | ||
Public tax history
| Year | Property taxes | Tax assessment |
|---|---|---|
| 2025 | $3,585 +0.3% | $343,759 |
| 2024 | $3,573 +38.2% | $343,759 +72.1% |
| 2023 | $2,584 +9.5% | $199,719 |
| 2022 | $2,360 +5.3% | $199,719 |
| 2021 | $2,241 +1.4% | $199,719 |
| 2020 | $2,211 +7.5% | $199,719 +25.6% |
| 2019 | $2,057 | $159,072 |
| 2018 | $2,057 +11.5% | $159,072 |
| 2017 | $1,845 +1.3% | $159,072 -17.1% |
| 2016 | $1,822 -13.4% | $191,885 +4.2% |
| 2015 | $2,105 +5% | $184,150 |
| 2014 | $2,005 | $184,150 |
| 2013 | -- | $184,150 |
| 2012 | -- | $184,150 |
| 2011 | -- | $184,150 |
| 2010 | -- | $184,150 |
| 2009 | -- | $184,150 |
| 2008 | -- | -- |
| 2007 | -- | -- |
| 2006 | -- | -- |
Find assessor info on the county website
Monthly payment
Est. payment
Payment breakdown
Explore the cost of this home by adjusting the details. Changes won't be saved.Climate risks
Neighborhood: 27529
Nearby schools
Schools provided by the listing agent
- Elementary: Wake - Timber Drive Elementary
- Middle: Wake - North Garner Middle
- High: Wake - Garner High
Source: Doorify MLS. This data may not be complete. We recommend contacting the local school district to confirm school assignments for this home.
Similar homes
- $379,9003 bd2 ba1.5k sqft305 Southerby Dr, Garner, NC 27529For Sale
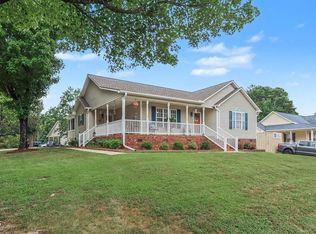
 MLS ID #10189672, Kathy Hill. Doorify MLS
 - $299,0003 bd3 ba1.7k sqft16 S Birch Creek Way, Garner, NC 27529For Sale
 MLS ID #10173284, Marti Hampton. Doorify MLS
 - $260,0003 bd3 ba1.6k sqft6001 Winterpointe Ln APT 101, Raleigh, NC 27606For Sale
 MLS ID #10192615, April Stephens. Doorify MLS
 - $284,5003 bd3 ba1.7k sqft1320 Stone Manor Dr, Raleigh, NC 27610For Sale
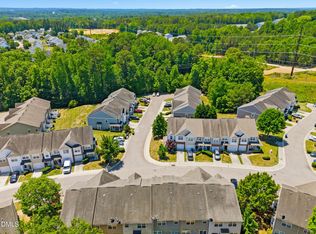 MLS ID #10169376, Brenton James Walker. Doorify MLS
 - $295,0003 bd3 ba1.5k sqft133 Haywood Lane, Clayton, NC 27527For Sale
 MLS ID #100560226, Diana May, HomeTowne Realty. Hive MLS
 - $325,0003 bd3 ba1.6k sqft1130 Renewal Pl Unit 106, Raleigh, NC 27603For SaleMLS ID #10177215, Sherry Stoppel. Doorify MLS
- $315,0002 bd3 ba1.4k sqft7030 Sandy Forks Rd APT 108, Raleigh, NC 27615For SaleMLS ID #10192420, Kara Martin Oshea. Doorify MLS
- $319,9003 bd2 ba1.5k sqft137 Georgetowne Dr, Clayton, NC 27520For SaleMLS ID #10193034, Marie Baldwin. Doorify MLS
- $285,0003 bd3 ba1.5k sqft714 Whitetail Creek Way, Fuquay Varina, NC 27526For SaleMLS ID #10178246, Elliott Squires. Doorify MLS
- $299,9003 bd3 ba1.6k sqft575 Randolph Dr, Clayton, NC 27520For SaleMLS ID #10191865, Mary Kay Clapp. Doorify MLS
- $304,9003 bd3 ba1.4k sqft324 McCarthy Dr, Clayton, NC 27527For SaleMLS ID #10188417, Butch Dyer. Doorify MLS
- $349,9004 bd3 ba2.1k sqft3414 Sunbright Ln, Raleigh, NC 27610For SaleMLS ID #10188961, Shpresa Sheriffi Biongo. Doorify MLS
- $275,0003 bd3 ba1.5k sqft352 E Willhaven Dr, Fuquay Varina, NC 27526For SaleMLS ID #10188898, Michelle Gelston. Doorify MLS
- $339,9993 bd3 ba2k sqft1024 Lockberry Ct, Clayton, NC 27520For SaleMLS ID #10189471, Christa Samples. Doorify MLS
- $299,0003 bd2 ba1.3k sqft25 Lawrence Court, Smithfield, NC 27577For SaleMLS ID #100603888, Kyle Rank, Mark Spain Real Estate. Hive MLS
- $362,0004 bd3 ba2.3k sqft3721 Madeline Way, Raleigh, NC 27610For SaleMLS ID #10192234, Heather Anagnos. Doorify MLS
- $289,0002 bd3 ba1.3k sqft4134 Kaplan Dr, Raleigh, NC 27606For SaleMLS ID #10163992, Trevor Thomas Tanas. Doorify MLS
- $419,9004 bd3 ba2.4k sqft180 Long Grass Drive, Smithfield, NC 27577For SaleMLS ID #100605198, Sarah Houck, EXP Realty LLC - C. Hive MLS
- $345,0002 bd3 ba1.8k sqft1359 Regulator St, Raleigh, NC 27603For SaleMLS ID #10185988, Malin Larsson. Doorify MLS
- $250,0002 bd2 ba1.1k sqft3000 Trailwood Pines Ln, Raleigh, NC 27603For SaleMLS ID #10144119, Emily J DeVita. Doorify MLS
