Skip main navigation
Sold for $259,800
  • $259,800

    241 Grayson Ave, Hinesville, GA 31313

    3beds
    1,581sqft
    Single Family Residence
    Built in 2021
    8,276 Square Feet Lot
    $270,200 Zestimate®
    $164/sqft
    $2,056 Estimated rent

    Home value

    $270,200

    $257,000 - $284,000

    $2,056/mo

    Zestimate® history
    Loading
    Loading...

    Owner options

    List your home for rent

    $2,056/mo

    Rent Zestimate®

    Find your next renter with Zillow Rental Manager. Plus, with online applications, you can quickly screen prospective tenants – for free.

    Learn more

    $2,056/mo

    Rent Zestimate®

    Refinance and save

    $1,677/mo

    Est. payment

    Refinancing to a lower rate could help reduce your monthly payments and save thousands over the life of the loan.

    See today's rates

    $1,677/mo

    Est. payment

    Explore your selling options

    Work with a Zillow partner agent

    Leverage their expertise and Zillow's premium Showcase listings to get your home seen by more buyers.

    Get started

    List with your own agent

    Get your home in front of millions of buyers by listing it on Zillow.

    Learn how to do it

    Sell it yourself

    Take full control of how buyers see your home on Zillow by listing For Sale by Owner (FSBO).

    List your home

    What's special

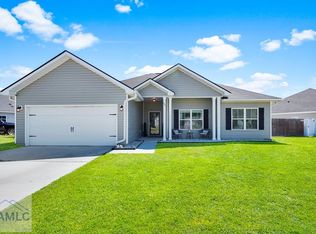
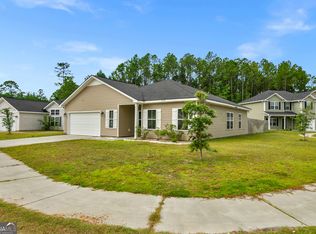
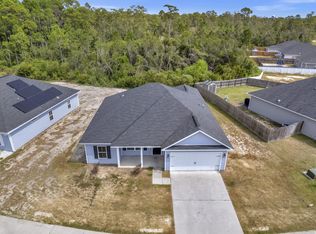
    This highly desirable floor plan welcomes you with a spacious family room with a ceiling fan, offering an open view of the kitchen and dining area. The kitchen boasts a walk-in pantry, access to the 2-car garage, and a stunning island. Beyond the dining room, a hallway leads to two bedrooms and the patio. Adjacent to this hallway, you'll pass the laundry room with a linen closet and a hall bath before reaching the primary suite. The primary suite is a standout feature, featuring a vaulted ceiling, two walk-in closets, and a private bath with dual sinks. Enjoy the privacy and tranquility of a fully fenced backyard.

    Zillow last checked:

    Listing updated:

    Listed by:

    Brandy Swindell,

    The Felton Group

    Bought with:

    The Felton Group

    Source: HABR,MLS#: 155796

    Facts & features

    Interior

    Bedrooms & bathrooms
    • Bedrooms: 3
    • Bathrooms: 2
    • Full bathrooms: 2
    Appliances
    • Included: Dishwasher, Microwave, Refrigerator, Electric Water Heater
    Features
    • Ceiling Fan(s), Formal Dining Room
    • Has fireplace: No
    Interior area
    • Total structure area: 1,581
    • Total interior livable area: 1,581 sqft

    Property

    Parking
    • Total spaces: 2
    • Parking features: Two Car, Attached, Garage Door Opener
    • Attached garage spaces: 2
    Features
    • Exterior features: None
    • Fencing: Privacy
    Lot
    • Size: 8,276 Square Feet
    • Features: Level
    Details
    • Parcel number: 035D220

    Construction

    Type & style
    • Home type: SingleFamily
    • Architectural style: Traditional
    • Property subtype: Single Family Residence
    Materials
    • Vinyl Siding
    • Roof: Shingle
    Condition
    • Year built: 2021

    Utilities & green energy

    • Sewer: Public Sewer
    • Water: Public

    Community & HOA

    Community
    • Subdivision: Griffin Park Extension
    HOA
    • Has HOA: Yes
    • HOA fee: $25 monthly
    Location
    • Region: Hinesville

    Financial & listing details

    • Price per square foot: $164/sqft
    • Tax assessed value: $253,430
    • Annual tax amount: $4,919
    • Date on market: 9/6/2024

    Price history

    DateEventPrice
    10/3/2024Sold$259,800$164/sqft
    Source: HABR #155796 Report a problem
    9/28/2024Pending sale$259,800$164/sqft
    Source: Hive MLS #319423 Report a problem
    9/13/2024Contingent$259,800$164/sqft
    Source: HABR #155796 Report a problem
    9/11/2024Price change$259,8000%$164/sqft
    Source: HABR #155796 Report a problem
    9/6/2024Listed for sale$259,900+20.9%$164/sqft
    Source: HABR #155796 Report a problem
    10/24/2022Listing removed--
    Source: RE/MAX International Report a problem
    8/18/2022Pending sale$214,900+0.9%$136/sqft
    Source: RE/MAX International #143486 Report a problem
    8/17/2022Sold$213,000-0.9%$135/sqft
    Source: Agent Provided Report a problem
    7/14/2022Pending sale$214,900$136/sqft
    Source: RE/MAX International #271535 Report a problem
    7/14/2022Contingent$214,900$136/sqft
    Source: Hive MLS #271535 Report a problem
    7/8/2022Listed for sale$214,900+16.9%$136/sqft
    Source: Hive MLS #271535 Report a problem
    5/14/2021Sold$183,800+0.2%$116/sqft
    Source: Public Record Report a problem
    2/13/2021Listing removed$183,500$116/sqft
    Source: Dryden Enterprises, Inc. #240077 Report a problem
    1/12/2021Price change$183,500+1.1%$116/sqft
    Source: Hive MLS #240077 Report a problem
    1/6/2021Listed for sale$181,500$115/sqft
    Source: Clickit Realty #137795 Report a problem

    Public tax history

    YearProperty taxesTax assessment
    2025$4,919 +11.7%$101,372 +3.3%
    2024$4,404 -3.6%$98,174 +7.4%
    2023$4,570 +34.3%$91,384 +24.8%
    2022$3,404 +904.8%$73,204 +916.7%
    2021$339 $7,200
    Find assessor info on the county website

    Neighborhood: 31313

    Nearby schools

    GreatSchools rating
    Get pre-qualified for a loan
    At Zillow Home Loans, we can pre-qualify you in as little as 5 minutes with no impact to your credit score.

    An equal housing lender. NMLS #10287.

    Sell for more on Zillow
    Get a Zillow Showcase℠ listing at no additional cost and you could sell for .
    $270,200
    2% more
    +$5,404
    With Zillow Showcase(estimated)
    $275,604