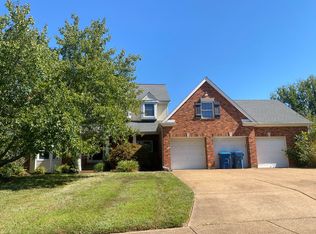
Enjoy carefree living at its finest in this exceptional brick cluster home located in beautiful Whitmoor Country Club. Recent updates include newer vinyl siding & roof and low maintenance deck. Inviting covered porch entrance leads to vaulted foyer, formal dining room framed by arched entryways and spectacular great room highlighted by floor-to-ceiling stacked stone fireplace. Designer kitchen with white cabinetry, granite countertops, premium stainless steel appliances & center island adjoins breakfast room with convenient planning center & pass-through wet bar and light-filled sunroom that overlooks the 18th hole on the South course. The spacious primary bedroom suite offers an appealing retreat with wide bay window & luxury bath with shower spa. 2 Generous-sized additional bedrooms & hall full bath complete the main floor living quarters. Lower Level entertainment space includes recreation room with wet bar & game room plus 4th & 5th bedrooms & full bath. Atrium doors open to outdoor living space with composite deck and covered & open patios surrounded by landscaped gardens. Golf community lifestyle with access to clubhouse, pool, tennis courts, fitness center & 36-hole championship golf course.
Coming soon
Listed by: Coldwell Banker Realty - Gundaker • Teddy J Johnlikes • 314-452-1885
$689,000
241 Greenburn Dr, Weldon Spring, MO 63304
5beds
3,854sqft
:
Get pre-qualified$4,528/mo
Single Family Residence
Built in 1995
2,648 Square Feet Lot
$-- Zestimate®
$179/sqft
$120/mo HOA
What's special
- 5 days |
- 1,116 |
- 81 |
Zillow last checked:
Listing updated:
Listed by:
Teddy J Johnlikes 314-452-1885,
Coldwell Banker Realty - Gundaker,
Mary Beth Benes 314-707-7761,
Coldwell Banker Realty - Gundaker
Source: MARIS,MLS#: 26048557 Originating MLS: St. Louis Association of REALTORS
Originating MLS: St. Louis Association of REALTORSFacts & features
Interior
Bedrooms & bathrooms
- Bedrooms: 5
- Bathrooms: 3
- Full bathrooms: 3
- Main level bathrooms: 2
- Main level bedrooms: 3
Heating
- Forced Air, Natural Gas
Cooling
- Central Air
Features
- Basement: Finished,Walk-Out Access
- Number of fireplaces: 1
- Fireplace features: Gas
Interior area
- Total structure area: 3,854
- Total interior livable area: 3,854 sqft
- Finished area above ground: 2,269
Property
Parking
- Total spaces: 2
- Parking features: Garage
- Garage spaces: 2
Features
- Levels: One
Lot
- Size: 2,648 Square Feet
- Features: Adjoins Common Ground, Near Golf Course
Details
- Parcel number: 300417365000009.0000000
- Special conditions: Standard
Construction
Type & style
- Home type: SingleFamily
- Architectural style: Traditional
- Property subtype: Single Family Residence
Materials
- Brick Veneer, Vinyl Siding
Condition
- Year built: 1995
Utilities & green energy
- Electric: Ameren
- Sewer: Public Sewer
- Water: Public
- Utilities for property: Cable Available, Electricity Connected, Natural Gas Connected
Community & HOA
Community
- Subdivision: Pines At Whitmoor #9
HOA
- Has HOA: Yes
- Amenities included: None
- Services included: Maintenance Grounds, Snow Removal
- HOA fee: $120 monthly
- HOA name: Whitmoor
Location
- Region: Weldon Spring
Financial & listing details
- Price per square foot: $179/sqft
- Tax assessed value: $530,053
- Annual tax amount: $5,961
- Date on market: 8/7/2026
- Listing terms: Cash
- Electric utility on property: Yes
Estimated market value
Not available
Estimated sales range
Not available
Not available
Price history
| Date | Event | Price |
|---|---|---|
| 7/12/2018 | Sold | -- |
Source:  MARIS #18036575 Report a problem MARIS #18036575 Report a problem | ||
| 5/26/2018 | Pending sale | $370,000$96/sqft |
Source: Coldwell Banker Gundaker - Highway 94 @ Mid Rivers #18036575 Report a problem | ||
| 5/9/2018 | Listed for sale | $370,000$96/sqft |
Source: Coldwell Banker Gundaker SO #18036575 Report a problem | ||
Public tax history
| Year | Property taxes | Tax assessment |
|---|---|---|
| 2025 | $5,961 0% | $100,710 +0.6% |
| 2024 | $5,964 +0% | $100,115 |
| 2023 | $5,961 +11.7% | $100,115 +28.8% |
| 2022 | $5,336 | $77,703 |
| 2021 | -- | $77,703 +12% |
| 2020 | -- | $69,378 +1.5% |
| 2019 | $2,868 | $68,371 +32.3% |
| 2018 | $2,868 -19.1% | $51,687 |
| 2017 | $3,547 -12% | $51,687 -8.8% |
| 2016 | $4,032 +0.9% | $56,658 |
| 2015 | $3,996 -8.9% | $56,658 -6.1% |
| 2014 | $4,387 | $60,337 |
| 2013 | -- | $60,337 -0.1% |
| 2012 | -- | $60,410 |
| 2011 | -- | $60,410 |
| 2010 | -- | $60,410 |
| 2009 | -- | $60,410 -14.3% |
| 2008 | -- | $70,480 -78% |
| 2007 | -- | $320,970 |
| 2006 | -- | $320,970 |
| 2005 | -- | $320,970 +38.1% |
| 2004 | -- | $232,500 |
| 2003 | -- | $232,500 |
| 2002 | -- | -- |
| 2001 | -- | -- |
Find assessor info on the county website
Monthly payment
Est. payment
Payment breakdown
Explore the cost of this home by adjusting the details. Changes won't be saved.Climate risks
Neighborhood: 63304
Nearby schools
GreatSchools rating
- 10/10Independence Elementary SchoolGrades: K-5Distance: 2.2 mi
- 9/10Bryan Middle SchoolGrades: 6-8Distance: 2.2 mi
- 10/10Francis Howell High SchoolGrades: 9-12Distance: 4.9 mi
Schools provided by the listing agent
- Elementary: Independence Elem.
- Middle: Bryan Middle
- High: Francis Howell High
Source: MARIS. This data may not be complete. We recommend contacting the local school district to confirm school assignments for this home.
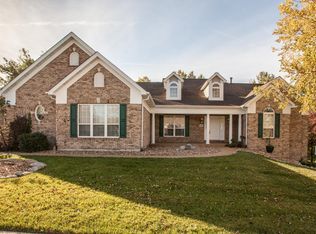
- $616,7003 bd3 ba2.3k sqft245 Greenburn Dr, Weldon Spring, MO 63304Off Market
- $576,7003 bd2 ba2.1k sqft237 Greenburn Dr, Weldon Spring, MO 63304Off Market
- $573,8004 bd3 ba2k sqft242 Greenburn Dr, Weldon Spring, MO 63304Off Market
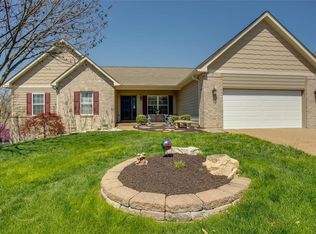
- $595,4002 bd2 ba2.1k sqft246 Greenburn Dr, Weldon Spring, MO 63304Off Market
- $516,5003 bd3 ba1.8k sqft238 Greenburn Dr, Weldon Spring, MO 63304Off Market
- $--3 bd3 ba3k sqft249 Greenburn Dr, Weldon Spring, MO 63304Sold
- $500,7001 bd2 ba1.8k sqft116 Rathfarnum Dr, Weldon Spring, MO 63304Off Market
- $609,3003 bd3 ba2.2k sqft233 Greenburn Dr, Weldon Spring, MO 63304Off Market
A local agent can set up tours, give advice and negotiate with sellers.
Similar homes
- $689,9003 bd3 ba4.6k sqft503 Malinmor Dr, Weldon Spring, MO 63304For Sale
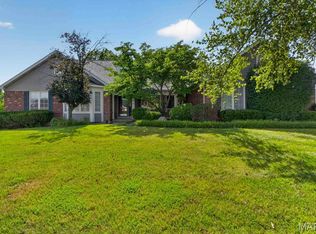
 MLS ID #26041163, Sheri L Wolfe, Compass Realty Group. MARIS
 - $489,9004 bd4 ba3.6k sqft351 Briar Creek Ct, Saint Charles, MO 63304For Sale
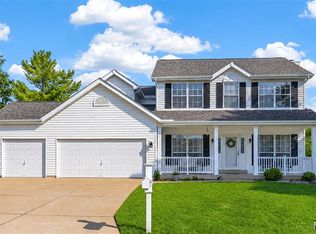 MLS ID #26050123, Susan M Brewer, Susan Brewer Service First RE. MARIS
 - $--4 bd3 ba3k sqft16371 Audubon Village Dr, Grover, MO 63040Auction
 Auction.com 2
 - $695,0003 bd4 ba3.9k sqft47 Fox Meadows Ct, Saint Charles, MO 63303For Sale
 MLS ID #26048500, Marcy M Byrne, Janet McAfee Inc.. MARIS
 - $889,0005 bd5 ba4k sqft16801 Kehrsdale Dr, Chesterfield, MO 63005For SaleMLS ID #26046464, Bridget Forbes, Berkshire Hathaway HomeServices Select Properties. MARIS
- $650,0005 bd4 ba3k sqft283 Dickens Farm Ln, Ballwin, MO 63021For SaleMLS ID #26046754, Kristin L Sprague, Coldwell Banker Realty - Gundaker West Regional. MARIS
- $649,9004 bd3 ba4k sqft304 Crescent Oak Ct, Wentzville, MO 63385For SaleMLS ID #26048978, Steven J Feldewert, American Landmark Realty. MARIS
- $690,0003 bd3 ba2.7k sqft11 Rue Grand Dr, Lake Saint Louis, MO 63367For SaleMLS ID #26048416, Ildiko Dorsey, Destiny Realty, LLC. MARIS
- $524,9004 bd3 ba3.3k sqft255 Timber Meadow Dr, Ballwin, MO 63011For SaleMLS ID #26047491, Mark & Neil Gellman, EXP Realty, LLC. MARIS
- $650,0004 bd5 ba4k sqft724 Oaksdale Summit Ct, Ballwin, MO 63011For SaleMLS ID #26038808, Kimberly D Jones, ReeceNichols Real Estate. MARIS
- $574,9005 bd3 ba3.2k sqft16806 Clayton Rd, Ballwin, MO 63011For SaleMLS ID #26049425, Suresh Maddi, Worth Clark Realty. MARIS
- $545,0004 bd4 ba4.1k sqft32 Lisa Nicole Ct, Saint Peters, MO 63376For SaleMLS ID #26043716, Cassie N Garamella, RedKey Realty Leaders. MARIS
- $555,0004 bd5 ba3.8k sqft2860 Westridge Oaks Ct, Grover, MO 63040For SaleMLS ID #26049844, Cam S Aho, Coldwell Banker Realty - Gundaker West Regional. MARIS
- $550,0004 bd3 ba2.7k sqft15011 Ridge Lake Dr, Chesterfield, MO 63017For SaleMLS ID #26050509, Debbie Dutton, Coldwell Banker Realty - Gundaker. MARIS
- $674,9004 bd4 ba2.5k sqft220 Kerry Downs Dr, Dardenne Prairie, MO 63368New ConstructionMARIS
- $410,0004 bd3 ba2.6k sqft3927 Summerfield Pkwy, Saint Charles, MO 63304For SaleMLS ID #26042627, Jeff Taylor, SCHNEIDER Real Estate. MARIS
- $535,0003 bd3 ba2.3k sqft868 Natchez Dr, Saint Charles, MO 63303For SaleMLS ID #26050065, Jeremy J Schneider, SCHNEIDER Real Estate. MARIS
- $799,0005 bd4 ba3.9k sqft1604 Wildhorse Parkway Dr, Chesterfield, MO 63005For SaleMLS ID #26013829, Beth Schultz, Dielmann Sotheby's International Realty. MARIS
- $550,0004 bd3 ba2.5k sqft15571 Rose Gate Ln, Chesterfield, MO 63017For SaleMLS ID #26049178, Giovanni B Donati, MORE, REALTORS. MARIS
- $569,0004 bd4 ba3.4k sqft701 Loretta Dr, O'Fallon, MO 63366For SaleMLS ID #26049740, Ian R Sanders, Luetkenhaus Properties. MARIS
