Skip main navigation
Sold for $400,000
  • $400,000

    241 Haines Ave, Barrington, NJ 08007

    3beds
    1,241sqft
    Single Family Residence
    Built in 1946
    7,000 Square Feet Lot
    $418,300 Zestimate®
    $322/sqft
    $2,764 Estimated rent

    Home value

    $418,300

    $364,000 - $481,000

    $2,764/mo

    Zestimate® history
    Loading
    Loading...

    Owner options

    List your home for rent

    $2,764/mo

    Rent Zestimate®

    Find your next renter with Zillow Rental Manager. Plus, with online applications, you can quickly screen prospective tenants – for free.

    Learn more

    $2,764/mo

    Rent Zestimate®

    Refinance and save

    $2,937/mo

    Est. payment

    Refinancing to a lower rate could help reduce your monthly payments and save thousands over the life of the loan.

    See today's rates

    $2,937/mo

    Est. payment

    Explore your selling options

    Work with a Zillow partner agent

    Leverage their expertise and Zillow's premium Showcase listings to get your home seen by more buyers.

    Get started

    List with your own agent

    Get your home in front of millions of buyers by listing it on Zillow.

    Learn how to do it

    Sell it yourself

    Take full control of how buyers see your home on Zillow by listing For Sale by Owner (FSBO).

    List your home

    What's special

    Back sunroomFinished basementCharming cape codBeautiful spacious yardBar areaOpen living spaceNew flooring
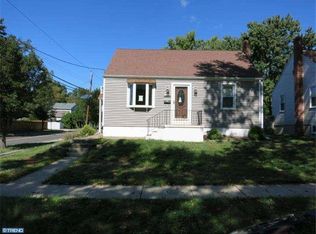
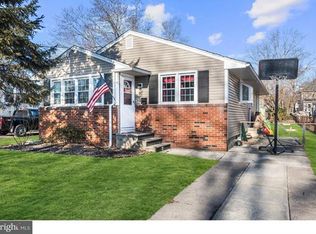
    *** MULTIPLE OFFERS *** Seller's are requesting Best and final by Monday 6/2 @ 12 pm noon Welcome to 241 Haines Avenue, located in the Barrington Gardens section of Barrington. This charming Cape Cod is nestled in the heart of town, offering walkability and a sense of community. This home has 3 beds, 1.5 baths, a finished basement and a beautiful, spacious yard. Upon entering the home, you will have an open living space, followed by the primary and secondary bedrooms. Upstairs you will find your large third bedroom. Through the living room is the kitchen that spills into the back sunroom that provides plenty of sunshine and light year-round! This space can have multi-uses (tv-room, dining space, ect.) The finished basement is a perfect space for hosting, movie nights, or a play room! This space has recently had new flooring installed in the tv area and also includes a bar area and second fridge. The half bathroom addition was added to the basement within the last 4 years. The basement also includes the laundry room and additional storage. Back upstairs off the sunrooms leads to the deck that overlooks the beautifully landscaped backyard. All of the kitchen appliances are less than 1 year old! The AC unit is 2 years old and the hot water heater is 3 years old. The shed, fence, and washer/dryer are less than 5 years old and the driveway was refinished in the last three years. This home sits blocks from Tonewood Brewery, The Old Rail Tavern, Little Coco’s Coffee and multiple other shops and various business on Clements Bridge Road. There is a playground across the street, as well as the Make a Wish Park just two blocks away! Just a short walk to Station Ave in Haddon Heights and within minutes to shopping/restaurants in downtown Haddonfield. A few minutes to all major roads including Routes 295, White Horse & Black Horse Pikes, NJ Turnpike, & AC Expressway. A hop skip and jump to the South Philly sports complex. Come tour this gorgeous home today! Listing agent is Seller.

    Zillow last checked:

    Listing updated:

    Listed by:

    Vincent Adornetto 609-706-6902,

    Real Broker, LLC

    Bought with:

    John DeFeo, 2297088

    Exit Homestead Realty Professi

    Source: Bright MLS,MLS#: NJCD2094330MLS Logo

    Facts & features

    Interior

    Bedrooms & bathrooms
    • Bedrooms: 3
    • Bathrooms: 2
    • Full bathrooms: 1
    • 1/2 bathrooms: 1
    • Main level bathrooms: 1
    • Main level bedrooms: 2
    Basement
    • Area: 0
    Heating
    • Forced Air, Natural Gas
    Cooling
    • Central Air, Electric
    Appliances
    • Included: Water Heater
    Features
    • Basement: Full,Finished
    • Has fireplace: No
    Interior area
    • Total structure area: 1,241
    • Total interior livable area: 1,241 sqft
    • Finished area above ground: 1,241
    • Finished area below ground: 0

    Property

    Parking
    • Total spaces: 3
    • Parking features: Driveway, On Street
    • Uncovered spaces: 3
    Accessibility
    • Accessibility features: 2+ Access Exits
    Features
    • Levels: Two
    • Stories: 2
    • Pool features: None
    Lot
    • Size: 7,000 Square Feet
    • Dimensions: 50.00 x 140.00
    Details
    • Additional structures: Above Grade, Below Grade
    • Parcel number: 030003200011
    • Zoning: RES
    • Special conditions: Standard

    Construction

    Type & style
    • Home type: SingleFamily
    • Architectural style: A-Frame,Bungalow,Cape Cod
    • Property subtype: Single Family Residence
    Materials
    • Frame
    • Foundation: Concrete Perimeter
    Condition
    • New construction: No
    • Year built: 1946

    Utilities & green energy

    • Sewer: Public Sewer
    • Water: Public

    Community & HOA

    Community
    • Subdivision: Barrington Gardens
    HOA
    • Has HOA: No
    Location
    • Region: Barrington
    • Municipality: BARRINGTON BORO

    Financial & listing details

    • Price per square foot: $322/sqft
    • Tax assessed value: $157,000
    • Annual tax amount: $7,517
    • Date on market: 5/29/2025
    • Listing agreement: Exclusive Right To Sell
    • Listing terms: Conventional,FHA,Cash,VA Loan
    • Inclusions: All Appliances
    • Exclusions: Seller's Personal Property
    • Ownership: Fee Simple

    Price history

    DateEventPrice
    7/1/2025Sold$400,000+6.7%$322/sqft
    Source: Bright MLS #NJCD2094330 Report a problem
    6/6/2025Contingent$375,000$302/sqft
    Source: Bright MLS #NJCD2094330 Report a problem
    5/29/2025Listed for sale$375,000+97.4%$302/sqft
    Source: Bright MLS #NJCD2094330 Report a problem
    9/11/2019Sold$190,000-5%$153/sqft
    Source: Public Record Report a problem
    7/23/2019Pending sale$200,000$161/sqft
    Source: Haddonfield Real Estate Company #NJCD364576 Report a problem
    7/16/2019Price change$200,000-3.6%$161/sqft
    Source: Haddonfield Real Estate Company #NJCD364576 Report a problem
    6/2/2019Price change$207,509-1.2%$167/sqft
    Source: Haddonfield Real Estate Company #NJCD364576 Report a problem
    5/6/2019Listed for sale$210,000+128.9%$169/sqft
    Source: Nest Realty #NJCD364576 Report a problem
    11/16/2017Listing removed$91,747-53.9%$74/sqft
    Source: Auction.com Report a problem
    9/6/2017Listed for sale--
    Source: Auction.com Report a problem
    8/30/2012Listing removed$199,000$160/sqft
    Source: Owner Report a problem
    7/1/2012Listed for sale$199,000-7.4%$160/sqft
    Source: Owner Report a problem
    1/28/2012Listing removed$214,900$173/sqft
    Source: Owner Report a problem
    8/1/2011Listed for sale$214,900-2.3%$173/sqft
    Source: Owner Report a problem
    4/30/2011Listing removed$220,000$177/sqft
    Source: Owner Report a problem
    11/1/2010Listed for sale$220,000+6.3%$177/sqft
    Source: Owner Report a problem
    8/14/2007Sold$207,000+233.9%$167/sqft
    Source: Public Record Report a problem
    7/5/2001Sold$62,000$50/sqft
    Source: Public Record Report a problem

    Public tax history

    YearProperty taxesTax assessment
    2025$7,848 +4.4%$157,000
    2024$7,517 -10%$157,000
    2023$8,357 -0.8%$157,000 +1.3%
    2022$8,423 +23.5%$155,000
    2021$6,820 +0.4%$155,000
    2020$6,791 +2%$155,000
    2019$6,659 $155,000
    2018$6,659 -7.6%$155,000
    2017$7,209 +3.4%$155,000 -19.4%
    2016$6,973 +4.4%$192,200
    2015$6,679 +4.4%$192,200
    2014$6,398 +2.6%$192,200
    2013$6,235 +2.9%$192,200
    2012$6,058 +4.5%$192,200
    2011$5,795 +14.9%$192,200
    2010$5,041 +1.8%$192,200 +135.5%
    2009$4,953 $81,600
    2008-- $81,600
    2007-- $81,600
    2006-- $81,600
    2005-- $81,600
    2004-- $81,600
    2003-- $81,600
    2002-- $81,600
    2001-- $81,600
    Find assessor info on the county website

    Neighborhood: 08007

    Nearby schools

    GreatSchools rating
    Schools provided by the listing agent
    • District: Haddon Heights Schools

    Source: Bright MLS. This data may not be complete. We recommend contacting the local school district to confirm school assignments for this home.

    Get a cash offer in 3 minutes
    Find out how much your home could sell for in as little as 3 minutes with a no-obligation cash offer.
    Estimated market value
    $418,300
    Get a cash offer in 3 minutes
    Find out how much your home could sell for in as little as 3 minutes with a no-obligation cash offer.
    Estimated market value
    $418,300