Skip main navigation
Off market
  • Zestimate®
    $732,200

    241 Hanover Rd, Phoenixville, PA 19460

    2beds
    1,863sqft
    SingleFamily
    Built in 2006
    6,534 Square Feet Lot
    $732,200 Zestimate®
    $393/sqft
    $3,032 Estimated rent

    Home value

    $732,200

    $696,000 - $769,000

    $3,032/mo

    Zestimate® history
    Loading
    Loading...

    Owner options

    List your home for rent

    $3,032/mo

    Rent Zestimate®

    Find your next renter with Zillow Rental Manager. Plus, with online applications, you can quickly screen prospective tenants – for free.

    Learn more

    $3,032/mo

    Rent Zestimate®

    Refinance and save

    $5,257/mo

    Est. payment

    Refinancing to a lower rate could help reduce your monthly payments and save thousands over the life of the loan.

    See today's rates

    $5,257/mo

    Est. payment

    Explore your selling options

    Work with a Zillow partner agent

    Leverage their expertise and Zillow's premium Showcase listings to get your home seen by more buyers.

    Get started

    List with your own agent

    Get your home in front of millions of buyers by listing it on Zillow.

    Learn how to do it

    Sell it yourself

    Take full control of how buyers see your home on Zillow by listing For Sale by Owner (FSBO).

    List your home

    What's special

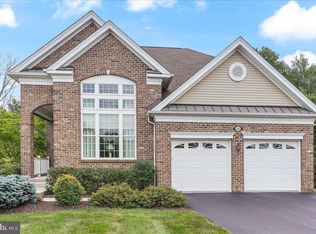
    Experience the best of active adult living at Regency at Providence, a vibrant, award-winning 55+ community. This expansive Norwich model offers an open-concept floor plan, numerous upgrades, and a private setting backing to a wooded area. Featuring two bedrooms, two full bathrooms, and thoughtfully designed living spaces, this stately brick home offers comfort, privacy, and exceptional indoor-outdoor living. From the welcoming front entrance, step into a sun-filled living room that flows into a separate dining area. The upgraded kitchen features newer granite countertops, stainless steel appliances, a double sink, a wraparound island with seating, undercabinet lighting, and an abundance of cabinetry and storage. Just beyond the kitchen, sliding glass doors open to a large composite deck, where privacy and generous space create an ideal setting for outdoor enjoyment. A retractable striped awning, operated at the touch of a button, provides shade and flexibility for enjoying the deck in a variety of weather conditions. Inside, the spacious great room offers a comfortable gathering place for entertaining or unwinding beside the gas fireplace. The primary suite is a peaceful retreat, featuring a tray ceiling and a wide wall of windows fitted with plantation shades. The adjoining bathroom includes a double vanity, frosted-glass shower, and soaking tub. A second bedroom with newer carpeting is located down the hall, along with a full bathroom featuring a walk-in shower. A convenient laundry/mudroom provides direct access to the two-car garage, which is equipped with newer garage door openers. The lower level adds even more versatility, with carpeted stairs leading to a large unfinished basement offering abundant potential for future finishing. Whether envisioned as an entertainment space, home gym, hobby area, or additional living space, the possibilities are extensive. Outside, professional landscaping and an irrigation system enhance the home's curb appeal and complement its private, wooded setting. Residents of Regency at Providence enjoy an impressive array of amenities, including a 10,000-square-foot clubhouse, indoor and outdoor pools, a fitness area, clubroom, game room, tennis and pickleball courts, plus a new bocce court. Ideally located near the shops and restaurants of Phoenixville, Providence Town Center, Wegmans, and other conveniences, this home offers a wonderful combination of community, recreation, and accessibility.

    This property is not currently displayed as for sale or rent on Zillow. This may be different from what's on other websites or public sources.


    Zillow last checked:

    Source: Engel & Volkers,MLS#: PAMC2194292MLS Logo

    Facts & features

    Interior

    Bedrooms & bathrooms
    • Bedrooms: 2
    • Bathrooms: 2
    • Full bathrooms: 2
    Heating
    • Has Heating (Unspecified Type)
    Cooling
    • Has cooling: Yes
    Appliances
    • Included: Washer, Dishwasher, Dryer, Refrigerator, Microwave
    Features
    • Walk-In Closet(s), Disabled Access, Ceiling Fan(s)
    • Flooring: Carpet, Hardwood
    • Basement: Yes
    • Has fireplace: Yes
    Interior area
    • Total structure area: 1,863
    • Total interior livable area: 1,863 sqft

    Property

    Parking
    • Total spaces: 4
    • Parking features: Garage Door Opener, Asphalt, Garage, Driveway, Other, Inside Entrance, Attached
    • Has garage: Yes
    Accessibility
    • Accessibility features: Disabled Access: Yes
    Features
    • Patio & porch: Porch, Deck
    Lot
    • Size: 6,534 Square Feet
    Details
    • Parcel number: 610002346185

    Construction

    Type & style
    • Home type: SingleFamily
    Condition
    • Year built: 2006

    Community & HOA

    Community
    • Subdivision: REGENCY AT PROVIDENC
    HOA
    • Has HOA: Yes
    • HOA fee: $347 monthly
    Location
    • Region: Phoenixville

    Financial & listing details

    • Price per square foot: $393/sqft
    • Tax assessed value: $210,660
    • Annual tax amount: $8,467
    • Date on market: 9/18/2026
    • Lease term: Contact For Details

    Price history

    DateEventPrice
    10/22/2026Listing removed$725,000$389/sqft
    Source: Engel & Volkers #PAMC2194292 Report a problem
    9/29/2026Pending sale$725,000$389/sqft
    Source: Bright MLS #PAMC2194292 Report a problem
    9/22/2026Contingent$725,000$389/sqft
    Source: Bright MLS #PAMC2194292 Report a problem
    9/18/2026Listed for sale$725,000+72.4%$389/sqft
    Source: Bright MLS #PAMC2194292 Report a problem
    1/3/2007Sold$420,640$226/sqft
    Source: Public Record Report a problem

    Public tax history

    YearProperty taxesTax assessment
    2025$8,467 +5.8%$210,660
    2024$8,006 $210,660
    2023$8,006 +6.9%$210,660
    2022$7,489 +6.4%$210,660
    2021$7,038 +2.7%$210,660
    2020$6,852 +1.9%$210,660
    2019$6,722 +2%$210,660
    2018$6,593 +1.3%$210,660
    2017$6,511 +4.7%$210,660
    2016$6,219 +2.2%$210,660
    2015$6,088 +1.7%$210,660
    2014$5,984 +1.7%$210,660
    2013$5,882 +1.7%$210,660
    2012$5,781 +4.6%$210,660
    2011$5,525 +1.8%$210,660
    2010$5,428 +3.5%$210,660
    2009$5,243 +3.8%$210,660
    2008$5,049 +1635.1%--
    2007$291 +3.2%--
    2006$282 --
    Find assessor info on the county website

    Neighborhood: 19460

    Nearby schools

    GreatSchools rating
    Schools provided by the listing agent
    • District: SPRING-FORD AREA

    Source: Engel & Volkers. This data may not be complete. We recommend contacting the local school district to confirm school assignments for this home.

    Get a cash offer in 3 minutes
    Find out how much your home could sell for in as little as 3 minutes with a no-obligation cash offer.
    Estimated market value
    $732,200
    Get a cash offer in 3 minutes
    Find out how much your home could sell for in as little as 3 minutes with a no-obligation cash offer.
    Estimated market value
    $732,200