Skip main navigation
Closed
  • $659,900

    241 Harmony Grove Ln, Jefferson, GA 30549

    5beds
    3,669sqft
    Single Family Residence, Residential
    Built in 2023
    0.35 Acres Lot
    $695,800 Zestimate®
    $180/sqft
    $3,451 Estimated rent

    Home value

    $695,800

    $661,000 - $738,000

    $3,451/mo

    Zestimate® history
    Loading
    Loading...

    Owner options

    List your home for rent

    $3,451/mo

    Rent Zestimate®

    Find your next renter with Zillow Rental Manager. Plus, with online applications, you can quickly screen prospective tenants – for free.

    Learn more

    $3,451/mo

    Rent Zestimate®

    Refinance and save

    $5,109/mo

    Est. payment

    Refinancing to a lower rate could help reduce your monthly payments and save thousands over the life of the loan.

    See today's rates

    $5,109/mo

    Est. payment

    Explore your selling options

    Work with a Zillow partner agent

    Leverage their expertise and Zillow's premium Showcase listings to get your home seen by more buyers.

    Get started

    List with your own agent

    Get your home in front of millions of buyers by listing it on Zillow.

    Learn how to do it

    Sell it yourself

    Take full control of how buyers see your home on Zillow by listing For Sale by Owner (FSBO).

    List your home

    What's special

    Coffered ceilingsSpacious master suiteHuge islandWalk in showerWalk in tiled showerPantry cabinetsFarm sink
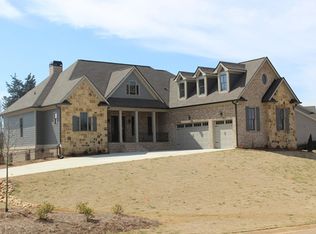
    Resort style LIVING in Traditions of Braselton! Fabulous swim, tennis, & golf community! 5 beds, 4.5 baths, 3 car garage! The Gracie Plan features formal living/dining with coffered ceilings, butler's pantry with wine/beverage fridge, open concept great room / kitchen PLUS a keeping room! HUGE island with pull-out trash, double ovens, farm sink, Gas cooktop, pantry cabinets on either side of the cooktop, AND MORE! 1 bed and private bath on main with walk in shower, PLUS 1/2 bath for entertaining guests! Drop zone area off garage perfect for the kiddos! Upstairs features a loft area, additional en-suite bedroom, Jack/Jill AND a spacious master suite! The master bath has walk in tiled shower & stand alone tub! Daylight walk in master closet with tons of storage! The outdoor covered living area is the perfect spot for morning coffee OR evening wine! This lot is perfect for a POOL! Traditions of Braselton is located in Jefferson GA and conveniently located about an hour North of Atlanta and an hour to the North GA Mountains with wineries, hiking trails, cabins, etc! The Amenities are OVER the TOP and also has a restaurant in the sub!!!! Grab a golf cart and enjoy!! The Gracie is Park Stone's #1 selling floorplan! We have never kept one long enough to stage it! If we show, Buying Broker Commission is 1%. **STOCK IMAGES** Home has estimated completion of end of February 2024! Celebrate the New Year in your NEW HOME!

    Zillow last checked:

    Listing updated:

    Listed by:

    Jody Gillis,

    Rivermoore Partners Realty, LLC.

    Bought with:

    STACY DEROGATIS, 275341

    Keller Williams Realty Atlanta Partners

    Source: FMLS GA,MLS#: 7305752MLS Logo

    Facts & features

    Interior

    Bedrooms & bathrooms
    • Bedrooms: 5
    • Bathrooms: 5
    • Full bathrooms: 4
    • 1/2 bathrooms: 1
    • Main level bathrooms: 1
    • Main level bedrooms: 1
    Rooms
    • Room types: Living Room, Loft, Office
    Primary bedroom
    • Features: Oversized Master
    • Level: Oversized Master
    Bedroom
    • Features: Oversized Master
    Primary bathroom
    • Features: Double Vanity, Separate Tub/Shower
    Dining room
    • Features: Butlers Pantry, Seats 12+
    Kitchen
    • Features: Cabinets Other, Keeping Room, Kitchen Island, Pantry, Pantry Walk-In, Solid Surface Counters, View to Family Room
    Heating
    • Central, Electric
    Cooling
    • Ceiling Fan(s), Central Air
    Appliances
    • Included: Dishwasher, Disposal, Double Oven, Gas Cooktop, Microwave, Range Hood, Self Cleaning Oven
    • Laundry: Laundry Room, Upper Level
    Features
    • Coffered Ceiling(s), Double Vanity, Entrance Foyer, High Ceilings 9 ft Main, High Ceilings 9 ft Upper, High Speed Internet, Tray Ceiling(s), Walk-In Closet(s)
    • Flooring: Carpet, Ceramic Tile, Hardwood
    • Windows: Insulated Windows
    • Basement: None
    • Number of fireplaces: 1
    • Fireplace features: Family Room, Gas Log, Great Room
    • Common walls with other units/homes: No Common Walls
    Interior area
    • Total structure area: 3,669
    • Total interior livable area: 3,669 sqft
    • Finished area above ground: 3,669
    • Finished area below ground: 0

    Property

    Parking
    • Total spaces: 3
    • Parking features: Garage, Garage Door Opener, Garage Faces Side, Kitchen Level
    • Garage spaces: 3
    Accessibility
    • Accessibility features: None
    Features
    • Levels: Two
    • Stories: 2
    • Patio & porch: Covered, Front Porch, Patio
    • Exterior features: No Dock
    • Pool features: None
    • Spa features: None
    • Fencing: None
    • Has view: Yes
    • View description: Other
    • Waterfront features: None
    • Body of water: None
    Lot
    • Size: 0.35 Acres
    • Dimensions: 124X165X60X162
    • Features: Back Yard, Landscaped, Private, Sprinklers In Front, Sprinklers In Rear
    Details
    • Additional structures: None
    • Parcel number: 105D   055M
    • Other equipment: None
    • Horse amenities: None

    Construction

    Type & style
    • Home type: SingleFamily
    • Architectural style: Craftsman,Traditional
    • Property subtype: Single Family Residence, Residential
    Materials
    • Brick Front
    • Foundation: Slab
    • Roof: Composition
    Condition
    • New Construction
    • New construction: Yes
    • Year built: 2023
    Details
    • Warranty included: Yes

    Utilities & green energy

    • Electric: None
    • Sewer: Public Sewer
    • Water: Public
    • Utilities for property: Underground Utilities
    Green energy
    • Energy efficient items: None
    • Energy generation: None
    • Water conservation: Low-Flow Fixtures

    Community & HOA

    Community
    • Features: Clubhouse, Fitness Center, Golf, Homeowners Assoc, Near Schools, Near Shopping, Pickleball, Playground, Pool, Restaurant, Sidewalks, Street Lights
    • Security: Carbon Monoxide Detector(s), Smoke Detector(s)
    • Subdivision: Traditions Of Braselton
    HOA
    • Has HOA: Yes
    • Services included: Swim, Tennis
    • HOA fee: $1,100 annually
    Location
    • Region: Jefferson

    Financial & listing details

    • Price per square foot: $180/sqft
    • Tax assessed value: $669,800
    • Annual tax amount: $419
    • Date on market: 11/24/2023
    • Cumulative days on market: 69 days
    • Road surface type: Paved

    Price history

    DateEventPrice
    2/28/2024Sold$659,900$180/sqft
    Source: FMLS GA #7305752 Report a problem
    2/6/2024Pending sale$659,900$180/sqft
    Source: GAMLS #10227853 Report a problem
    11/24/2023Listed for sale$659,900+427.9%$180/sqft
    Source: FMLS GA #7305752 Report a problem
    5/5/2023Sold$125,000+47.1%$34/sqft
    Source: Public Record Report a problem
    7/7/2005Sold$85,000$23/sqft
    Source: Public Record Report a problem

    Public tax history

    YearProperty taxesTax assessment
    2025$6,030 +142.4%$267,920 +179.1%
    2024$2,488 +540.1%$96,000 +566.7%
    2023$389 -7.2%$14,400
    2022$419 -0.7%$14,400
    2021$422 -10%$14,400
    2020$468 -1.2%$14,400
    2019$474 -0.8%$14,400
    2018$478 -0.6%$14,400
    2017$481 +0.6%$14,400 -44.6%
    2016$478 -44.9%$26,000 +333.3%
    2015$868 +334%$6,000
    2014$200 -0.2%$6,000 +50%
    2013$200 $4,000
    2012-- --
    2011-- --
    2010-- --
    Find assessor info on the county website

    Neighborhood: 30549

    Nearby schools

    GreatSchools rating
    Schools provided by the listing agent
    • Elementary: Gum Springs
    • Middle: West Jackson
    • High: Jackson County

    Source: FMLS GA. This data may not be complete. We recommend contacting the local school district to confirm school assignments for this home.

    Get a cash offer in 3 minutes
    Find out how much your home could sell for in as little as 3 minutes with a no-obligation cash offer.
    Estimated market value
    $695,800
    Get a cash offer in 3 minutes
    Find out how much your home could sell for in as little as 3 minutes with a no-obligation cash offer.
    Estimated market value
    $695,800