Skip main navigation
Closed
  • Listed by: Route 66, REALTORS • Janie L Mathena • 314-607-1841
    Bought with: Century 21 American Realty
    $424,700

    241 Harmony Hls, Saint Clair, MO 63077

    4beds
    1,540sqft
    Single Family Residence
    Built in 1995
    6.62 Acres Lot
    $424,700 Zestimate®
    $276/sqft
    $2,086 Estimated rent

    Home value

    $424,700

    $382,000 - $471,000

    $2,086/mo

    Zestimate® history
    Loading
    Loading...

    Owner options

    List your home for rent

    $2,086/mo

    Rent Zestimate®

    Find your next renter with Zillow Rental Manager. Plus, with online applications, you can quickly screen prospective tenants – for free.

    Learn more

    $2,086/mo

    Rent Zestimate®

    Refinance and save

    $2,791/mo

    Est. payment

    Refinancing to a lower rate could help reduce your monthly payments and save thousands over the life of the loan.

    See today's rates

    $2,791/mo

    Est. payment

    Explore your selling options

    Work with a Zillow partner agent

    Leverage their expertise and Zillow's premium Showcase listings to get your home seen by more buyers.

    Get started

    List with your own agent

    Get your home in front of millions of buyers by listing it on Zillow.

    Learn how to do it

    Sell it yourself

    Take full control of how buyers see your home on Zillow by listing For Sale by Owner (FSBO).

    List your home

    What's special

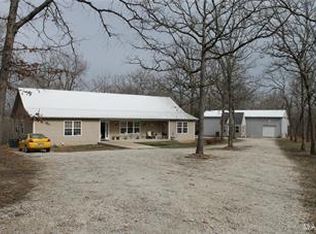
    Country Living at it's finest! Homes rarely become available in this popular subdivision of Harmony Hills. Over 6 and 1/2 Acres with pond makes this great for horses. (some fencing) This 1540 sq. foot home features large Country kitchen, 18x12 living room with stone fireplace, wood floors and French doors to beautiful views from the deck. 4 bedrooms including the Large Master Suite with walk in closet for Her, Additional closet for Him. Private master bath with shower. And French doors to deck. Main floor laundry- Mostly finished basement has bedroom. Exercise Room, Family Room with bar, and large storage Room. 2 car detached workshop/garage, and Oversized attatched garage gives you plenty of room for additional toys. Speaking of toys The above ground pool will help the family come together for summer time fun. 5 minutes to I-44, Sullivan Schools, 6 and 1/2 acres of beautiful land with privacy, Makes this home A rare find. MORE PICTURES COMING SOON. NO SHOW TILL MON. 03/19/18

    This property is not currently displayed as for sale or rent on Zillow. This may be different from what's on other websites or public sources.

    Zillow last checked:

    Listing updated:

    Listed by:

    Janie L Mathena 314-607-1841,

    Route 66, REALTORS

    Bought with:

    Connie S Scott, 1999010372

    Century 21 American Realty

    Source: MARIS,MLS#: 18020548MLS LogoOriginating MLS: Franklin County Board of REALTORS

    Facts & features

    Interior

    Bedrooms & bathrooms
    • Bedrooms: 4
    • Bathrooms: 2
    • Full bathrooms: 2
    • Main level bathrooms: 2
    • Main level bedrooms: 3
    Primary bedroom
    • Features: Floor Covering: Carpeting, Wall Covering: Some
    • Level: Main
    • Area: 182
    • Dimensions: 14x13
    Primary bathroom
    • Features: Floor Covering: Wood, Wall Covering: None
    • Level: Main
    Bathroom
    • Features: Floor Covering: Ceramic Tile, Wall Covering: None
    • Level: Main
    Other
    • Features: Floor Covering: Carpeting, Wall Covering: Some
    • Level: Main
    • Area: 121
    • Dimensions: 11x11
    Other
    • Features: Floor Covering: Carpeting, Wall Covering: Some
    • Level: Main
    • Area: 110
    • Dimensions: 11x10
    Other
    • Features: Floor Covering: Other, Wall Covering: Some
    • Level: Lower
    Exercise room
    • Features: Floor Covering: Other, Wall Covering: None
    • Level: Lower
    Family room
    • Features: Floor Covering: Other, Wall Covering: None
    • Level: Lower
    Kitchen
    • Features: Floor Covering: Ceramic Tile, Wall Covering: None
    • Level: Main
    • Area: 102
    • Dimensions: 17x6
    Laundry
    • Features: Floor Covering: Ceramic Tile, Wall Covering: None
    • Level: Main
    Living room
    • Features: Floor Covering: Wood, Wall Covering: Some
    • Level: Main
    • Area: 216
    • Dimensions: 18x12
    Heating
    • Electric, Wood, Forced Air
    Cooling
    • Attic Fan, Ceiling Fan(s), Central Air, Electric
    Appliances
    • Included: Electric Water Heater, Other, Dishwasher, Disposal, Electric Cooktop, Microwave
    • Laundry: Main Level
    Features
    • Custom Cabinetry, Eat-in Kitchen, Pantry, Center Hall Floorplan, Open Floorplan, Vaulted Ceiling(s), Walk-In Closet(s), Kitchen/Dining Room Combo, Workshop/Hobby Area
    • Flooring: Carpet, Hardwood
    • Doors: French Doors
    • Windows: Window Treatments, Tilt-In Windows
    • Basement: Full,Partially Finished,Concrete,Sleeping Area,Walk-Out Access
    • Number of fireplaces: 1
    • Fireplace features: Wood Burning, Living Room, Recreation Room
    Interior area
    • Total structure area: 1,540
    • Total interior livable area: 1,540 sqft
    • Finished area above ground: 1,540

    Property

    Parking
    • Total spaces: 3
    • Parking features: Additional Parking, Attached, Garage, Detached, Oversized, Storage, Workshop in Garage
    • Attached garage spaces: 3
    Features
    • Levels: One
    • Patio & porch: Covered, Deck, Patio
    • Pool features: Above Ground
    • On waterfront: Yes
    • Waterfront features: Waterfront
    Lot
    • Size: 6.62 Acres
    • Features: Adjoins Wooded Area, Suitable for Horses, Waterfront
    Details
    • Additional structures: Shed(s)
    • Parcel number: 2811200007037000
    • Special conditions: Standard
    • Horses can be raised: Yes

    Construction

    Type & style
    • Home type: SingleFamily
    • Architectural style: Traditional,Ranch
    • Property subtype: Single Family Residence
    Condition
    • Year built: 1995

    Utilities & green energy

    • Sewer: Septic Tank
    • Water: Well

    Community & HOA

    Community
    • Subdivision: Harmony Hills
    HOA
    • Services included: Other
    • HOA fee: $200 annually
    Location
    • Region: Saint Clair

    Financial & listing details

    • Price per square foot: $276/sqft
    • Annual tax amount: $1,546
    • Date on market: 3/19/2018
    • Cumulative days on market: 5 days
    • Listing terms: Cash,Conventional,FHA,Other,USDA Loan,VA Loan
    • Ownership: Private
    • Road surface type: Gravel

    Price history

    DateEventPrice
    5/11/2018Sold--
    Source: MARIS #18020548 Report a problem

    Public tax history

    Tax history is unavailable.

    Neighborhood: 63077

    Nearby schools

    GreatSchools rating
    Schools provided by the listing agent
    • Elementary: Sullivan Elem.
    • Middle: Sullivan Middle
    • High: Sullivan Sr. High

    Source: MARIS. This data may not be complete. We recommend contacting the local school district to confirm school assignments for this home.

    Get pre-qualified for a loan
    At Zillow Home Loans, we can pre-qualify you in as little as 5 minutes with no impact to your credit score.

    An equal housing lender. NMLS #10287.