Skip main navigation
Sold co op non member
  • $330,000

    241 Hartleigh Dr, Lyman, SC 29365

    4beds
    2,651sqft
    Single Family Residence
    Built in 2015
    8,276.4 Square Feet Lot
    $329,200 Zestimate®
    $124/sqft
    $2,222 Estimated rent

    Home value

    $329,200

    $303,000 - $356,000

    $2,222/mo

    Zestimate® history
    Loading
    Loading...

    Owner options

    List your home for rent

    $2,222/mo

    Rent Zestimate®

    Find your next renter with Zillow Rental Manager. Plus, with online applications, you can quickly screen prospective tenants – for free.

    Learn more

    $2,222/mo

    Rent Zestimate®

    Refinance and save

    $2,386/mo

    Est. payment

    Refinancing to a lower rate could help reduce your monthly payments and save thousands over the life of the loan.

    See today's rates

    $2,386/mo

    Est. payment

    Explore your selling options

    Work with a Zillow partner agent

    Leverage their expertise and Zillow's premium Showcase listings to get your home seen by more buyers.

    Get started

    List with your own agent

    Get your home in front of millions of buyers by listing it on Zillow.

    Learn how to do it

    Sell it yourself

    Take full control of how buyers see your home on Zillow by listing For Sale by Owner (FSBO).

    List your home

    What's special

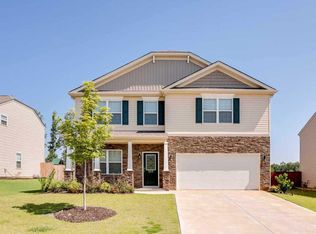
    Welcome to this beautifully maintained 4-bedroom, 2.5-bath home in the heart of Lyman — ideally positioned between Greenville and Spartanburg. Enjoy the charm of small-town living with the convenience of quick access to shopping, dining, and major commuter routes.Located in a welcoming community with a neighborhood pool, this home offers both comfort and connection in a desirable setting. Step inside to an open floor plan designed for everyday living and effortless entertaining. The kitchen serves as the heart of the home, featuring abundant cabinetry, ample counter space, and a seamless flow into the main living area. A separate dining room provides the perfect space for holiday meals, dinner parties, or casual family dinners. The main-floor primary bedroom includes an en suite bath with dual sinks and a walk-in closet, offering privacy and convenience. Upstairs, you'll find three additional bedrooms—each with a ceiling fan for year-round comfort and generous in size. Whether you envision movie nights, game days, or a creative studio, the flexible space upstairs is the ideal space to relax and recharge. The fenced backyard is ideal for outdoor enjoyment, with seller updates including a cement patio and permanent gazebo. The yard is beautifully landscaped and ready for relaxing evenings, gardening, or entertaining. Sellers have also added a third parking pad, expanding driveway capacity. Additional highlights include a two-car garage, first-floor laundry, and a generous attic space that’s ideal for storing the things you love but don’t need every day—holiday décor, travel gear, or family keepsakes. If you're looking for space to grow, move-in-ready updates, and a community with great amenities, this Lyman home is a must-see.

    Zillow last checked:

    Listing updated:

    Listed by:

    Stephanie C Burrows 224-639-7653,

    Howard Hanna Allen Tate - Greenville Simpsonville

    Bought with:

    Non-MLS Member

    NON MEMBER

    Source: SAR as distributed by MLS GRID,MLS#: 324973MLS Logo

    Facts & features

    Interior

    Bedrooms & bathrooms
    • Bedrooms: 4
    • Bathrooms: 3
    • Full bathrooms: 2
    • 1/2 bathrooms: 1
    • Main level bathrooms: 1
    • Main level bedrooms: 1
    Primary bedroom
    • Level: First
    • Area: 252
    • Dimensions: 18x14
    Bedroom 2
    • Level: Second
    • Area: 208
    • Dimensions: 16x13
    Bedroom 3
    • Level: Second
    • Area: 182
    • Dimensions: 14x13
    Bedroom 4
    • Level: Second
    • Area: 182
    • Dimensions: 14x13
    Bonus room
    • Level: Second
    • Area: 260
    • Dimensions: 20x13
    Dining room
    • Level: First
    • Area: 144
    • Dimensions: 12x12
    Kitchen
    • Level: First
    • Area: 171
    • Dimensions: 19x9
    Laundry
    • Level: First
    • Area: 24
    • Dimensions: 6x4
    Living room
    • Level: First
    • Area: 285
    • Dimensions: 19x15
    Other
    • Description: Primary Walk-In Closet
    • Level: First
    • Area: 48
    • Dimensions: 8x6
    Other
    • Description: Covered Patio Gazebo Area
    • Level: First
    • Area: 204
    • Dimensions: 17x12
    Other
    • Description: Attic Storage
    • Level: Second
    • Area: 147
    • Dimensions: 21x7
    Patio
    • Level: First
    • Area: 264
    • Dimensions: 22x12
    Heating
    • Forced Air
    Appliances
    • Included: Electric Water Heater
    • Laundry: 1st Floor
    Features
    • Ceiling Fan(s), Cathedral Ceiling(s), Tray Ceiling(s), Attic Stairs Pulldown, Fireplace, Soaking Tub
    • Has basement: No
    • Attic: Pull Down Stairs,Storage
    • Has fireplace: Yes
    • Fireplace features: Gas Log
    Interior area
    • Total interior livable area: 2,651 sqft
    • Finished area above ground: 2,651
    • Finished area below ground: 0

    Property

    Parking
    • Total spaces: 2
    • Parking features: Attached, Garage, Garage Door Opener, 2 Car Attached, Attached Garage
    • Attached garage spaces: 2
    • Has uncovered spaces: Yes
    Features
    • Levels: Two
    • Patio & porch: Patio, Porch
    • Pool features: Community
    • Fencing: Fenced
    Lot
    • Size: 8,276 sqft
    • Dimensions: 66 x 125 x 64 x 125
    • Features: Level, Sidewalk
    • Topography: Level
    Details
    • Parcel number: 5110003366

    Construction

    Type & style
    • Home type: SingleFamily
    • Architectural style: Traditional
    • Property subtype: Single Family Residence
    Materials
    • Vinyl Siding, Brick Veneer
    • Foundation: Slab
    • Roof: Composition
    Condition
    • New construction: No
    • Year built: 2015

    Utilities & green energy

    • Electric: Duke
    • Gas: Piedmont
    • Sewer: Public Sewer
    • Water: Public, SJWD

    Community & neighborhood

    Security
    • Security features: Smoke Detector(s)
    Community
    • Community features: Common Areas, Street Lights, Pool, Sidewalks
    Location
    • Region: Lyman
    • Subdivision: Highland Hills

    HOA & financial

    HOA
    • Has HOA: Yes
    • HOA fee: $450 annually
    • Amenities included: Pool, Street Lights
    • Services included: Common Area

    Price history

    DateEventPrice
    7/14/2025Sold$330,000$124/sqft
    Source: SAR as distributed by MLS GRID #324973 Report a problem
    6/10/2025Pending sale$330,000$124/sqft
    Source: SAR as distributed by MLS GRID #324973 Report a problem
    6/10/2025Contingent$330,000$124/sqft
    Source: Greater Greenville AOR #1559743 Report a problem
    6/7/2025Listed for sale$330,000+58.3%$124/sqft
    Source: Greater Greenville AOR #1559743 Report a problem
    10/4/2018Sold$208,500-0.7%$79/sqft
    Source: SAR as distributed by MLS GRID #254413 Report a problem
    9/8/2018Pending sale$210,000$79/sqft
    Source: Keller Williams Realty Spartanburg #254413 Report a problem
    8/11/2018Listed for sale$210,000+13.9%$79/sqft
    Source: KELLER WILLIAMS REALTY-1 #254413 Report a problem
    5/19/2016Sold$184,440$70/sqft
    Source: Public Record Report a problem

    Public tax history

    YearProperty taxesTax assessment
    2025-- $9,596
    2024$2,052 -0.2%$9,596
    2023$2,055 $9,596 +15%
    2022-- $8,344
    2021-- $8,344
    2020-- $8,344
    2019-- $8,344 -1.6%
    2018$1,738 $8,482 +15%
    2017$1,738 +14.2%$7,376 +2205%
    2016$1,521 +2358.3%$320
    2015$62 --

    Find assessor info on the county website

    Neighborhood: 29365

    Nearby schools

    GreatSchools rating
    Schools provided by the listing agent
    • Elementary: 5-Lyman Elem
    • Middle: 5-Dr Hill Middle
    • High: 5-Byrnes High

    Source: SAR as distributed by MLS GRID. This data may not be complete. We recommend contacting the local school district to confirm school assignments for this home.

    Get a cash offer in 3 minutes
    Find out how much your home could sell for in as little as 3 minutes with a no-obligation cash offer.
    Estimated market value
    $329,200
    Get a cash offer in 3 minutes
    Find out how much your home could sell for in as little as 3 minutes with a no-obligation cash offer.
    Estimated market value
    $329,200