This home shows pride of ownership inside and out! Updated kitchen with granite counter tops, maple hardwood flooring in dining room, living room & family room, wood burning fireplace and vaulted ceiling in family room. In the summer months, you'll enjoy your backyard oasis with a huge deck for grilling and relaxing, and an above ground pool to cool off in. You'll love the spacious and scenic backyard. The 12 course basement gives you plenty of storage space. Delayed negotiations Wed 2/19 at 5pm.
Closed
$369,000
241 Haskins Ln S, Hilton, NY 14468
3beds
1,874sqft
Single Family Residence
Built in 1988
0.36 Acres Lot
$400,500 Zestimate®
$197/sqft
$2,953 Estimated rent
Home value
$400,500
$368,000 - $437,000
$2,953/mo
Zestimate® history
Owner options
List your home for rent
$2,953/mo
Rent Zestimate®
Find your next renter with Zillow Rental Manager. Plus, with online applications, you can quickly screen prospective tenants – for free.
$2,953/mo
Rent Zestimate®
Refinance and save
$2,719/mo
Est. payment
Refinancing to a lower rate could help reduce your monthly payments and save thousands over the life of the loan.
$2,719/mo
Est. payment
Explore your selling options
Work with a Zillow partner agent
Leverage their expertise and Zillow's premium Showcase listings to get your home seen by more buyers.
Get startedList with your own agent
Get your home in front of millions of buyers by listing it on Zillow.
Learn how to do itSell it yourself
Take full control of how buyers see your home on Zillow by listing For Sale by Owner (FSBO).
List your homeWhat's special
Wood burning fireplaceHuge deckSpacious and scenic backyardAbove ground poolVaulted ceilingMaple hardwood flooringGranite counter tops
Zillow last checked:
Listing updated:
Listed by:
Irene Prystaj 585-820-8080,
Keller Williams Realty Greater Rochester
Bought with:
Non MLS Subscriber
Non MLS
Source: NYSAMLSs,MLS#: R1586988 Originating MLS: Rochester
Originating MLS: RochesterFacts & features
Interior
Bedrooms & bathrooms
- Bedrooms: 3
- Bathrooms: 3
- Full bathrooms: 2
- 1/2 bathrooms: 1
- Main level bathrooms: 1
Heating
- Gas, Forced Air
Cooling
- Central Air
Appliances
- Included: Dryer, Dishwasher, Free-Standing Range, Disposal, Gas Oven, Gas Range, Gas Water Heater, Microwave, Oven, Refrigerator, Washer
- Laundry: Main Level
Features
- Cathedral Ceiling(s), Eat-in Kitchen, Granite Counters, Home Office, Skylights, Bath in Primary Bedroom
- Flooring: Carpet, Ceramic Tile, Hardwood, Varies
- Windows: Skylight(s)
- Basement: Full,Sump Pump
- Number of fireplaces: 1
Interior area
- Total structure area: 1,874
- Total interior livable area: 1,874 sqft
Property
Parking
- Total spaces: 2.5
- Parking features: Attached, Electricity, Garage
- Attached garage spaces: 2.5
Features
- Levels: Two
- Stories: 2
- Patio & porch: Deck
- Exterior features: Blacktop Driveway, Deck, Pool
- Pool features: Above Ground
Lot
- Size: 0.36 Acres
- Dimensions: 90 x 176
- Features: Rectangular, Rectangular Lot, Residential Lot
Details
- Additional structures: Shed(s), Storage
- Parcel number: 2628000330200004038000
- Special conditions: Standard
Construction
Type & style
- Home type: SingleFamily
- Architectural style: Colonial,Two Story
- Property subtype: Single Family Residence
Materials
- Cedar, Copper Plumbing
- Foundation: Block
- Roof: Asphalt
Condition
- Resale
- Year built: 1988
Utilities & green energy
- Electric: Circuit Breakers
- Sewer: Connected
- Water: Connected, Public
- Utilities for property: Electricity Connected, Sewer Connected, Water Connected
Community & HOA
Community
- Subdivision: Heritage Hills Sec 5
Location
- Region: Hilton
Financial & listing details
- Price per square foot: $197/sqft
- Tax assessed value: $181,900
- Annual tax amount: $7,636
- Date on market: 2/12/2025
- Cumulative days on market: 7 days
- Listing terms: Cash,Conventional,FHA,VA Loan
Price history
| Date | Event | Price |
|---|---|---|
| 3/21/2025 | Sold | $369,000+23%$197/sqft |
Source:  NYSAMLSs #R1586988 Report a problem NYSAMLSs #R1586988 Report a problem | ||
| 2/21/2025 | Pending sale | $299,900$160/sqft |
Source: NYSAMLSs #R1586988 Report a problem | ||
| 2/13/2025 | Listed for sale | $299,900+81.8%$160/sqft |
Source: NYSAMLSs #R1586988 Report a problem | ||
| 8/7/2015 | Sold | $165,000$88/sqft |
Source: Public Record Report a problem | ||
Public tax history
| Year | Property taxes | Tax assessment |
|---|---|---|
| 2025 | -- | $181,900 |
| 2024 | -- | $181,900 |
| 2023 | -- | $181,900 +7.3% |
| 2022 | -- | $169,500 |
| 2021 | -- | $169,500 +5.9% |
| 2020 | -- | $160,000 +1.3% |
| 2018 | -- | $158,000 |
| 2017 | $3,586 | $158,000 |
| 2016 | -- | $158,000 +5.4% |
| 2015 | -- | $149,900 |
| 2014 | -- | $149,900 |
| 2013 | -- | $149,900 |
| 2012 | -- | $149,900 |
| 2011 | -- | $149,900 |
| 2010 | -- | $149,900 |
| 2009 | -- | $149,900 |
| 2007 | -- | $149,900 |
| 2006 | -- | $149,900 +14% |
| 2005 | -- | $131,500 |
| 2004 | -- | $131,500 |
| 2003 | -- | $131,500 |
| 2002 | -- | $131,500 |
| 2001 | -- | $131,500 |
| 2000 | -- | $131,500 |
Find assessor info on the county website
Neighborhood: 14468
Nearby homes
- $335,7003 bd1 ba1.8k sqft233 Haskins Ln S, Hilton, NY 14468Off Market
- $376,0003 bd3 ba1.9k sqft260 Haskins Ln N, Hilton, NY 14468Sold
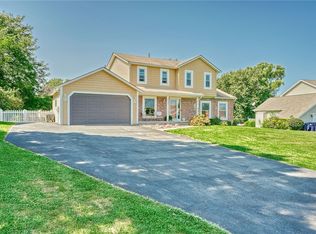
- $403,4004 bd2 ba2.1k sqft227 Haskins Ln S, Hilton, NY 14468Off Market
- $424,9004 bd3 ba1.9k sqft252 Haskins Ln N, Hilton, NY 14468Off Market
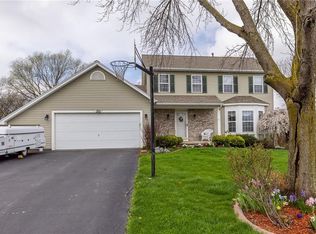
- $406,1004 bd2 ba2k sqft244 Haskins Ln S, Hilton, NY 14468Off Market
- $390,6004 bd2 ba2k sqft257 Haskins Ln N, Hilton, NY 14468Off Market
- $280,3003 bd1 ba1.6k sqft120 N Greece Rd, Hilton, NY 14468Off Market
- $393,5004 bd2 ba2.1k sqft210 Haskins Ln S, Hilton, NY 14468Off Market
Nearby schools
GreatSchools rating
- 6/10Northwood Elementary SchoolGrades: PK-6Distance: 1.5 mi
- 4/10Merton Williams Middle SchoolGrades: 6-8Distance: 3.6 mi
- 6/10Hilton High SchoolGrades: 9-12Distance: 2.5 mi
Schools provided by the listing agent
- District: Hilton
Source: NYSAMLSs. This data may not be complete. We recommend contacting the local school district to confirm school assignments for this home.
Sell for more on Zillow
Get a Zillow Showcase℠ listing at no additional cost and you could sell for .
$400,500
2% more
+$8,010
With Zillow Showcase(estimated)
$408,510
- New York
- Monroe County
- Hilton
- 14468
- 241 Haskins Ln S
Nearby cities
Nearby zip codes
Other Hilton Topics
