A perfect place to start; your search that is! This Charming Ranch with unmatched Curb Appeal & Backyard Oasis might just be what you are looking for! From the moment you arrive, this home offers the kind of space & affordability that first time buyers or investors are searching for. It captures your heart with one-of-a-kind drive-up appeal, a gorgeous lot shaded by tall, mature trees, and a long swing drive offering plenty of extra parking! Inside, you’ll immediately notice the pride of ownership that shines throughout! The home has been lovingly maintained and thoughtfully updated, including beautifully refreshed bathrooms that blend comfort with timeless style. Softly separated living areas, with a beautiful wooden beam accent, creates a flexible and welcoming layout, with back section having a cozy corner fireplace & right off the kitchen & nook area. The light & bright galley kitchen offers abundant cabinet storage and opens to a charming breakfast nook with a large window overlooking the incredible backyard. A versatile mud room with built-in desk provides the ideal spot for family organization, homework, or a nice work-from-home setup. And then there’s the backyard—truly the star of the show! This yard is a dream! Enjoy towering trees, ample space for kids and pets to run and play or create a garden area. Enjoy sitting under the huge covered patio area & just soak of the peaceful surroundings! A large storage shed perfect for a workshop or outside equipment with convey with the sale of home. Character, space, updates, and affordability—all wrapped up into one special home and such a great value for under $300k!
Sold
Price Unknown
241 Hedgerow Ln, Lewisville, TX 75057
3beds
1,479sqft
Single Family Residence
Built in 1968
10,802 Square Feet Lot
$221,000 Zestimate®
$--/sqft
$2,094 Estimated rent
Home value
$221,000
$208,000 - $234,000
$2,094/mo
Zestimate® history
Owner options
List your home for rent
$2,094/mo
Rent Zestimate®
Find your next renter with Zillow Rental Manager. Plus, with online applications, you can quickly screen prospective tenants – for free.
$2,094/mo
Rent Zestimate®
Refinance and save
Refinancing to a lower rate could help reduce your monthly payments and save thousands over the life of the loan.
Explore your selling options
Work with a Zillow partner agent
Leverage their expertise and Zillow's premium Showcase listings to get your home seen by more buyers.
Get startedList with your own agent
Get your home in front of millions of buyers by listing it on Zillow.
Learn how to do itSell it yourself
Take full control of how buyers see your home on Zillow by listing For Sale by Owner (FSBO).
List your homeWhat's special
Cozy corner fireplaceTowering treesBackyard oasisHuge covered patio areaUnmatched curb appealOne-of-a-kind drive-up appealBeautiful wooden beam accent
Zillow last checked:
Listing updated:
Listed by:
Shari Wells Nixon 0507273 817-605-3355,
C21 Fine Homes Judge Fite 817-605-3355
Bought with:
Liz Torres
Karen Collins
Source: NTREIS,MLS#: 21136002
Facts & features
Interior
Bedrooms & bathrooms
- Bedrooms: 3
- Bathrooms: 2
- Full bathrooms: 2
Primary bedroom
- Features: Ceiling Fan(s), En Suite Bathroom
- Level: First
- Dimensions: 13 x 12
Bedroom
- Features: Ceiling Fan(s)
- Level: First
- Dimensions: 11 x 10
Bedroom
- Features: Ceiling Fan(s), Walk-In Closet(s)
- Level: First
- Dimensions: 13 x 10
Breakfast room nook
- Level: First
- Dimensions: 10 x 9
Family room
- Features: Ceiling Fan(s), Fireplace
- Level: First
- Dimensions: 16 x 11
Kitchen
- Features: Built-in Features, Galley Kitchen, Pantry
- Level: First
- Dimensions: 11 x 9
Living room
- Features: Ceiling Fan(s)
- Level: First
- Dimensions: 12 x 11
Mud room
- Features: Built-in Features, Other
- Level: First
- Dimensions: 7 x 9
Utility room
- Features: Built-in Features
- Level: First
- Dimensions: 0 x 0
Heating
- Central, Natural Gas
Cooling
- Central Air, Ceiling Fan(s), Electric
Appliances
- Included: Dishwasher, Gas Cooktop, Disposal, Gas Oven, Gas Water Heater, Microwave
- Laundry: Washer Hookup, Electric Dryer Hookup, In Garage
Features
- Granite Counters, High Speed Internet, Paneling/Wainscoting, Cable TV, Walk-In Closet(s)
- Flooring: Carpet, Linoleum, Tile
- Windows: Window Coverings
- Has basement: No
- Number of fireplaces: 1
- Fireplace features: Blower Fan, Family Room, Glass Doors, Raised Hearth, Wood Burning
Interior area
- Total interior livable area: 1,479 sqft
Property
Parking
- Total spaces: 2
- Parking features: Door-Multi, Driveway, Garage, Garage Door Opener, Kitchen Level, Garage Faces Side
- Attached garage spaces: 2
- Has uncovered spaces: Yes
Features
- Levels: One
- Stories: 1
- Patio & porch: Rear Porch, Front Porch, Patio, Covered
- Exterior features: Private Yard, Rain Gutters
- Pool features: None
- Fencing: Back Yard,Full,Wood,Wrought Iron
Lot
- Size: 10,802 Square Feet
- Features: Back Yard, Interior Lot, Lawn, Landscaped, Many Trees, Subdivision
Details
- Additional structures: Outbuilding, Shed(s), Storage
- Parcel number: R93885
Construction
Type & style
- Home type: SingleFamily
- Architectural style: Ranch,Traditional,Detached
- Property subtype: Single Family Residence
Materials
- Brick
- Foundation: Slab
- Roof: Composition
Condition
- Year built: 1968
Utilities & green energy
- Sewer: Public Sewer
- Water: Public
- Utilities for property: Electricity Connected, Natural Gas Available, Overhead Utilities, Phone Available, Sewer Available, Separate Meters, Water Available, Cable Available
Community & HOA
Community
- Features: Curbs
- Security: Carbon Monoxide Detector(s), Smoke Detector(s)
- Subdivision: Oakridge Park Estates Sec 2
HOA
- Has HOA: No
Location
- Region: Lewisville
Financial & listing details
- Tax assessed value: $232,990
- Annual tax amount: $4,013
- Date on market: 12/22/2025
- Cumulative days on market: 5 days
- Listing terms: Cash,Conventional
- Exclusions: Mineral Rights.
- Electric utility on property: Yes
- Road surface type: Asphalt
Price history
| Date | Event | Price |
|---|---|---|
| 1/15/2026 | Sold | -- |
Source: NTREIS #21136002 Report a problem | ||
| 12/28/2025 | Pending sale | $295,000$199/sqft |
Source: NTREIS #21136002 Report a problem | ||
| 12/22/2025 | Listed for sale | $295,000$199/sqft |
Source: NTREIS #21136002 Report a problem | ||
Public tax history
| Year | Property taxes | Tax assessment |
|---|---|---|
| 2025 | $287 +2.1% | $232,938 +10% |
| 2024 | $281 +6.7% | $211,835 +10.5% |
| 2023 | $263 -68.2% | $191,707 +9.8% |
| 2022 | $828 +0.7% | $174,657 +10.2% |
| 2021 | $822 -0.4% | $158,545 +3% |
| 2020 | $826 +0.4% | $153,862 +0% |
| 2019 | $822 +3.6% | $153,843 +18.9% |
| 2018 | $794 -0.3% | $129,420 +2.1% |
| 2017 | $797 | $126,726 +2.1% |
| 2016 | $797 -11.5% | $124,088 +10.1% |
| 2015 | $900 | $112,723 +4.2% |
| 2014 | $900 | $108,227 -1.6% |
| 2013 | $900 | $110,003 +2.7% |
| 2012 | -- | $107,110 +10% |
| 2011 | -- | $97,373 +10% |
| 2010 | -- | $88,521 -4.1% |
| 2009 | -- | $92,312 +5.3% |
| 2007 | -- | $87,680 -0.9% |
| 2006 | $1,038 -0.2% | $88,434 -0.1% |
| 2005 | $1,041 | $88,500 -2% |
| 2004 | -- | $90,330 -4% |
| 2003 | -- | $94,048 0% |
| 2002 | -- | $94,087 +0.7% |
| 2001 | -- | $93,461 |
Find assessor info on the county website
Neighborhood: Oakridge Park
Nearby homes
- $343,3003 bd2 ba1.9k sqft231 Hedgerow Ln, Lewisville, TX 75057Off Market
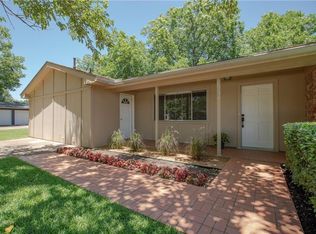
- $315,9003 bd2 ba1.6k sqft301 Hedgerow Ln, Lewisville, TX 75057Off Market
- $405,6003 bd2 ba2.2k sqft221 Hedgerow Ln, Lewisville, TX 75057Off Market
- $370,4003 bd2 ba1.7k sqft220 Oakridge Blvd, Lewisville, TX 75057Off Market
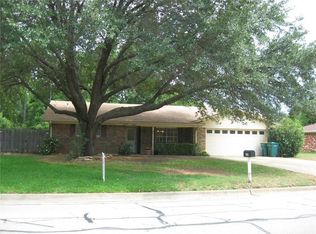
- $321,8003 bd2 ba1.3k sqft111 Oakridge Cir, Lewisville, TX 75057Off Market
- $325,0003 bd2 ba1.6k sqft311 Hedgerow Ln, Lewisville, TX 75057Off Market
- $311,5003 bd2 ba1.5k sqft242 Hedgerow Ln, Lewisville, TX 75057Off Market
- $304,0003 bd1 ba1.5k sqft121 Oakridge Cir, Lewisville, TX 75057Off Market
Nearby schools
GreatSchools rating
- 2/10Mill Street Elementary SchoolGrades: PK-5Distance: 2.5 mi
- 3/10Delay Middle SchoolGrades: 6-8Distance: 0.3 mi
- 3/10Lewisville High SchoolGrades: 9-12Distance: 2.3 mi
Schools provided by the listing agent
- Elementary: Mill Street
- Middle: Delay
- High: Lewisville
- District: Lewisville ISD
Source: NTREIS. This data may not be complete. We recommend contacting the local school district to confirm school assignments for this home.
Get a cash offer in 3 minutes
Find out how much your home could sell for in as little as 3 minutes with a no-obligation cash offer.
Estimated market value
$221,000
Get a cash offer in 3 minutes
Find out how much your home could sell for in as little as 3 minutes with a no-obligation cash offer.
Estimated market value
$221,000
- Texas
- Denton County
- Lewisville
- 75057
- Oakridge Park
- 241 Hedgerow Ln
Nearby cities
Nearby neighborhoods
Nearby zip codes
Other Lewisville Topics
