Skip main navigation
Sold for $180,000
  • $180,000

    241 High St, Chambersburg, PA 17201

    3beds
    1,176sqft
    Townhouse
    Built in 1898
    3,920 Square Feet Lot
    $187,800 Zestimate®
    $153/sqft
    $1,088 Estimated rent

    Home value

    $187,800

    $167,000 - $210,000

    $1,088/mo

    Zestimate® history
    Loading
    Loading...

    Owner options

    List your home for rent

    $1,088/mo

    Rent Zestimate®

    Find your next renter with Zillow Rental Manager. Plus, with online applications, you can quickly screen prospective tenants – for free.

    Learn more

    $1,088/mo

    Rent Zestimate®

    Refinance and save

    $1,191/mo

    Est. payment

    Refinancing to a lower rate could help reduce your monthly payments and save thousands over the life of the loan.

    See today's rates

    $1,191/mo

    Est. payment

    Explore your selling options

    Work with a Zillow partner agent

    Leverage their expertise and Zillow's premium Showcase listings to get your home seen by more buyers.

    Get started

    List with your own agent

    Get your home in front of millions of buyers by listing it on Zillow.

    Learn how to do it

    Sell it yourself

    Take full control of how buyers see your home on Zillow by listing For Sale by Owner (FSBO).

    List your home

    What's special

    Modern finishesFully renovated bathroomRenovated three-bedroomNatural lightGreat curb appealUpdated lightingSpacious bedrooms
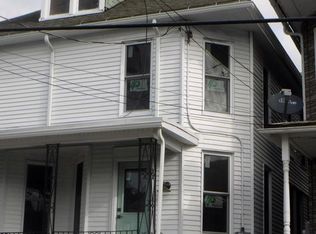
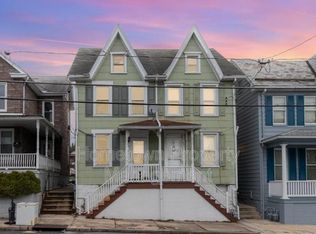
    Begin Your Journey to Generational Wealth—Move-In Ready and Elevated Above the Ordinary Welcome to your perfect start! This beautifully renovated three-bedroom, one-bath home offers the ideal blend of style, comfort, and opportunity for first-time buyers ready to build their future. Perched gracefully above street level, the home sits on a gentle hill—providing a sense of privacy and presence without feeling isolated or out of reach. Step inside and immediately feel at home in a bright, airy space where every detail has been thoughtfully updated. The open-concept living area is filled with natural light, creating a warm and inviting atmosphere that’s perfect for relaxing, entertaining, or working from home. The brand-new kitchen features modern finishes and plenty of counter space, making meal prep a joy whether you’re cooking for yourself or hosting friends. Each of the three spacious bedrooms offers a peaceful retreat, while the fully renovated bathroom showcases contemporary fixtures and a clean, fresh design. Luxury vinyl plank flooring, updated lighting, and crisp, neutral tones throughout mean you can move right in and make it your own from day one. Outside, you’ll love the elevated position of the home—offering a unique perspective, added privacy, and great curb appeal. The yard provides space for gardening, play, or simply enjoying a quiet evening outdoors. This is more than just a house—it’s a place to plant roots, build memories, and start your journey toward generational wealth. With all the renovations complete, you can focus on what matters most: making this home your own. Don’t miss out on this rare opportunity to own a fully updated, move-in ready home that’s perfect for first-time buyers. Schedule your private tour today and take the first step toward a bright and prosperous future!

    Zillow last checked:

    Listing updated:

    Listed by:

    Nick Feagley 717-884-1791,

    Howard Hanna Company-Camp Hill,

    Listing Team: The Nicholas Feagley Team

    Bought with:

    James Thomas, RS358822

    Coldwell Banker Realty

    Source: Bright MLS,MLS#: PAFL2028154MLS Logo

    Facts & features

    Interior

    Bedrooms & bathrooms
    • Bedrooms: 3
    • Bathrooms: 1
    • Full bathrooms: 1
    Primary bedroom
    • Features: Flooring - HardWood
    • Level: Upper
    • Area: 169 Square Feet
    • Dimensions: 13 x 13
    Bedroom 2
    • Features: Flooring - HardWood
    • Level: Upper
    • Area: 88 Square Feet
    • Dimensions: 11 x 8
    Bedroom 3
    • Features: Flooring - HardWood
    • Level: Upper
    • Area: 91 Square Feet
    • Dimensions: 13 x 7
    Dining room
    • Features: Built-in Features, Flooring - HardWood
    • Level: Main
    • Area: 169 Square Feet
    • Dimensions: 13 x 13
    Kitchen
    • Features: Granite Counters, Flooring - HardWood
    • Level: Main
    • Area: 169 Square Feet
    • Dimensions: 13 x 13
    Living room
    • Features: Flooring - HardWood
    • Level: Main
    • Area: 169 Square Feet
    • Dimensions: 13 x 13
    Heating
    • Forced Air, Oil
    Cooling
    • None
    Appliances
    • Included: Dishwasher, Microwave, Oven/Range - Electric, Refrigerator, Stainless Steel Appliance(s), Electric Water Heater
    • Laundry: Main Level
    Features
    • Attic, Formal/Separate Dining Room, Recessed Lighting, Plaster Walls
    • Flooring: Hardwood, Wood
    • Doors: Insulated
    • Windows: Energy Efficient, Insulated Windows, Screens, Vinyl Clad
    • Basement: Connecting Stairway
    • Has fireplace: No
    Interior area
    • Total structure area: 1,176
    • Total interior livable area: 1,176 sqft
    • Finished area above ground: 1,176
    • Finished area below ground: 0

    Property

    Parking
    • Parking features: Driveway
    • Has uncovered spaces: Yes
    Accessibility
    • Accessibility features: None
    Features
    • Levels: Two
    • Stories: 2
    • Patio & porch: Porch, Patio
    • Exterior features: Lighting, Sidewalks, Stone Retaining Walls
    • Pool features: None
    Lot
    • Size: 3,920 sqft
    Details
    • Additional structures: Above Grade, Below Grade
    • Parcel number: 051B48.050A000000
    • Zoning: RESIDENTIAL
    • Special conditions: Standard

    Construction

    Type & style
    • Home type: Townhouse
    • Architectural style: Colonial
    • Property subtype: Townhouse
    Materials
    • Aluminum Siding, Vinyl Siding
    • Foundation: Block
    • Roof: Architectural Shingle,Rubber
    Condition
    • New construction: No
    • Year built: 1898

    Utilities & green energy

    • Sewer: Public Sewer
    • Water: Public

    Community & neighborhood

    Location
    • Region: Chambersburg
    • Subdivision: Chambersburg Borough
    • Municipality: CHAMBERSBURG BORO

    Other

    Other facts
    • Listing agreement: Exclusive Right To Sell
    • Listing terms: Cash,Conventional,FHA,USDA Loan,VA Loan
    • Ownership: Fee Simple

    Price history

    DateEventPrice
    8/29/2025Sold$180,000$153/sqft
    Source: Bright MLS #PAFL2028154 Report a problem
    8/2/2025Pending sale$180,000$153/sqft
    Source: Bright MLS #PAFL2028154 Report a problem
    7/22/2025Price change$180,000-5.3%$153/sqft
    Source: Bright MLS #PAFL2028154 Report a problem
    6/30/2025Listed for sale$190,000$162/sqft
    Source: Bright MLS #PAFL2028154 Report a problem

    Public tax history

    YearProperty taxesTax assessment
    2024$2,517 +5.4%$12,880
    2023$2,388 +2.8%$12,880
    2022$2,323 +0.6%$12,880
    2021$2,310 $12,880

    Find assessor info on the county website

    Neighborhood: 17201

    Nearby schools

    GreatSchools rating
    Schools provided by the listing agent
    • High: Chambersburg Area Senior
    • District: Chambersburg Area

    Source: Bright MLS. This data may not be complete. We recommend contacting the local school district to confirm school assignments for this home.

    Get pre-qualified for a loan
    At Zillow Home Loans, we can pre-qualify you in as little as 5 minutes with no impact to your credit score.

    An equal housing lender. NMLS #10287.

    Sell for more on Zillow
    Get a Zillow Showcase℠ listing at no additional cost and you could sell for .
    $187,800
    2% more
    +$3,756
    With Zillow Showcase(estimated)
    $191,556