Welcome to this charming colonial home, offering 4 bedrooms and 2 1/2 baths in Doylestown Borough! This desirable location in Sandy Ridge Acres and nice features make it a special opportunity. Hardwood floors run throughout most of the home, including the second floor, to create a warm and inviting ambiance. Most windows have been replaced. This traditional layout features a living room with a large window overlooking the neighborhood. The dining room is adjacent to the sunny, eat-in kitchen with updated cabinetry, flooring and tile backsplash. The spacious family room boasts a cozy wood-burning stove insert nestled within a brick fireplace, perfect for gatherings with loved ones. Sliding glass doors lead out to the back patio, where you can relax and unwind in the serene surroundings of the fenced yard and gardening shed. The upper level offers 4 generously sized bedrooms and 2 full baths. Additionally, the walk-in floored space over the garage presents the potential to expand and customize for even more living space. The oversized 1-car garage includes a workshop. Recent updates include a new gas heater and AC installed in 2023, as well as a new dishwasher in 2024. One-year home warranty for extra peace of mind. Easy access to major commuter routes and the train station. Enjoy award-winning Central Bucks School District. Plus, the convenience of being within walking distance to a shopping center and just minutes away from the historic charm of downtown Doylestown, with its vibrant community and cultural events. Here is a wonderful opportunity to start living in your new home and make changes at your convenience - make your appointment today!
Sold for $559,000
$559,000
241 Hillcrest Dr, Doylestown, PA 18901
4beds
2,224sqft
Single Family Residence
Built in 1970
9,796 Square Feet Lot
$648,500 Zestimate®
$251/sqft
$3,584 Estimated rent
Home value
$648,500
$616,000 - $687,000
$3,584/mo
Zestimate® history
Owner options
List your home for rent
$3,584/mo
Rent Zestimate®
Find your next renter with Zillow Rental Manager. Plus, with online applications, you can quickly screen prospective tenants – for free.
$3,584/mo
Rent Zestimate®
Refinance and save
$3,594/mo
Est. payment
Refinancing to a lower rate could help reduce your monthly payments and save thousands over the life of the loan.
$3,594/mo
Est. payment
Explore your selling options
Work with a Zillow partner agent
Leverage their expertise and Zillow's premium Showcase listings to get your home seen by more buyers.
Get startedList with your own agent
Get your home in front of millions of buyers by listing it on Zillow.
Learn how to do itSell it yourself
Take full control of how buyers see your home on Zillow by listing For Sale by Owner (FSBO).
List your homeWhat's special
Zillow last checked:
Listing updated:
Listed by:
Mary Lou Erk 215-870-4101,
Coldwell Banker Hearthside-Doylestown
Bought with:
Amanda Moeser, RS336042
Keller Williams Real Estate-Doylestown
Source: Bright MLS,MLS#: PABU2070470
Facts & features
Interior
Bedrooms & bathrooms
- Bedrooms: 4
- Bathrooms: 3
- Full bathrooms: 2
- 1/2 bathrooms: 1
- Main level bathrooms: 1
Rooms
- Room types: Living Room, Dining Room, Primary Bedroom, Bedroom 2, Bedroom 3, Bedroom 4, Kitchen, Family Room, Laundry, Primary Bathroom, Full Bath, Half Bath
Basement
- Area: 0
Heating
- Forced Air, Natural Gas
Cooling
- Central Air, Attic Fan, Ceiling Fan(s), Electric
Appliances
- Included: Dishwasher, Dryer, Washer, Disposal, Refrigerator, Microwave, Oven/Range - Gas, Gas Water Heater
- Laundry: Main Level, Laundry Room
Features
- Breakfast Area, Ceiling Fan(s), Family Room Off Kitchen, Floor Plan - Traditional, Formal/Separate Dining Room, Eat-in Kitchen, Kitchen - Table Space, Primary Bath(s), Recessed Lighting
- Flooring: Wood
- Doors: Sliding Glass
- Windows: Replacement
- Has basement: No
- Number of fireplaces: 1
- Fireplace features: Insert, Brick
Interior area
- Total structure area: 2,224
- Total interior livable area: 2,224 sqft
- Finished area above ground: 2,224
- Finished area below ground: 0
Property
Parking
- Total spaces: 3
- Parking features: Garage Faces Front, Oversized, Inside Entrance, Driveway, Attached
- Attached garage spaces: 1
- Uncovered spaces: 2
Accessibility
- Accessibility features: None
Features
- Levels: Two
- Stories: 2
- Patio & porch: Patio, Porch
- Exterior features: Lighting
- Pool features: None
- Fencing: Split Rail
Lot
- Size: 9,796 Square Feet
- Dimensions: 79.00 x 124.00
Details
- Additional structures: Above Grade, Below Grade
- Parcel number: 08017210
- Zoning: R2
- Special conditions: Standard
Construction
Type & style
- Home type: SingleFamily
- Architectural style: Colonial
- Property subtype: Single Family Residence
Materials
- Frame
- Foundation: Crawl Space
- Roof: Asphalt,Pitched,Shingle
Condition
- New construction: No
- Year built: 1970
Utilities & green energy
- Electric: 200+ Amp Service, Circuit Breakers
- Sewer: Public Sewer
- Water: Public
Green energy
- Energy efficient items: Fireplace/Wood Stove
Community & HOA
Community
- Security: Carbon Monoxide Detector(s), Smoke Detector(s)
- Subdivision: Sandy Ridge Acres
HOA
- Has HOA: No
Location
- Region: Doylestown
- Municipality: DOYLESTOWN BORO
Financial & listing details
- Price per square foot: $251/sqft
- Tax assessed value: $29,600
- Annual tax amount: $5,184
- Date on market: 5/8/2024
- Listing agreement: Exclusive Right To Sell
- Listing terms: Cash,Conventional,FHA
- Inclusions: Refrigerator, Washer, Dryer - All "as Is"
- Exclusions: Ceiling Light Fixture In Family Room, Bookcase In Upstairs Bedroom, And Shoe Cabinet In Primary Bedroom.
- Ownership: Fee Simple
Price history
| Date | Event | Price |
|---|---|---|
| 7/11/2024 | Sold | $559,000$251/sqft |
Source:  Bright MLS #PABU2070470 Report a problem Bright MLS #PABU2070470 Report a problem | ||
| 6/6/2024 | Pending sale | $559,000$251/sqft |
Source: Bright MLS #PABU2070470 Report a problem | ||
| 5/25/2024 | Contingent | $559,000$251/sqft |
Source: Bright MLS #PABU2070470 Report a problem | ||
| 5/21/2024 | Price change | $559,000-2.8%$251/sqft |
Source: Bright MLS #PABU2070470 Report a problem | ||
| 5/8/2024 | Listed for sale | $575,000$259/sqft |
Source: Bright MLS #PABU2070470 Report a problem | ||
Public tax history
| Year | Property taxes | Tax assessment |
|---|---|---|
| 2025 | $5,538 | $29,600 |
| 2024 | $5,538 +9% | $29,600 |
| 2023 | $5,080 +1.4% | $29,600 |
| 2022 | $5,010 +1.1% | $29,600 |
| 2021 | $4,955 +1.1% | $29,600 |
| 2020 | $4,900 +2.4% | $29,600 |
| 2018 | $4,787 +1.1% | $29,600 |
| 2017 | $4,737 | $29,600 |
| 2016 | $4,737 | $29,600 |
| 2015 | -- | $29,600 |
| 2014 | -- | $29,600 |
| 2013 | -- | $29,600 |
| 2012 | -- | $29,600 |
| 2011 | -- | $29,600 |
| 2010 | -- | $29,600 |
| 2009 | -- | $29,600 |
| 2008 | -- | $29,600 |
| 2007 | -- | $29,600 |
| 2006 | -- | $29,600 |
| 2005 | -- | $29,600 +300% |
| 2004 | -- | $7,400 |
| 2003 | -- | $7,400 |
| 2002 | -- | $7,400 |
| 2000 | -- | $7,400 |
Find assessor info on the county website
Neighborhood: 18901
Nearby homes
- $477,0004 bd1 ba1.1k sqft243 Hillcrest Dr, Doylestown, PA 18901Off Market
- $586,5004 bd1 ba3.1k sqft239 Hillcrest Dr, Doylestown, PA 18901Off Market
- $488,4004 bd1 ba1.1k sqft4 Hillcrest Cir, Doylestown, PA 18901Off Market
- $570,2004 bd2 ba1.8k sqft4 Broadale Ct, Doylestown, PA 18901Off Market
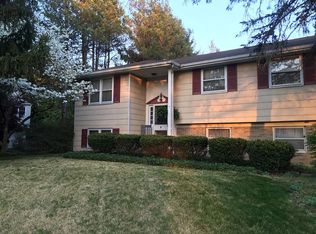
- $549,7003 bd2 ba1.2k sqft809 N Broad St, Doylestown, PA 18901Off Market
- $487,6004 bd1 ba1.7k sqft238 Hillcrest Dr, Doylestown, PA 18901Off Market
- $629,1004 bd2 ba2.4k sqft240 Hillcrest Dr, Doylestown, PA 18901Off Market
- $650,0004 bd3 ba2.1k sqft6 Hillcrest Cir, Doylestown, PA 18901Sold
Nearby schools
GreatSchools rating
- 9/10Doyle El SchoolGrades: K-6Distance: 0.7 mi
- 8/10Lenape Middle SchoolGrades: 7-9Distance: 0.9 mi
- 10/10Central Bucks High School-WestGrades: 10-12Distance: 1.1 mi
Schools provided by the listing agent
- Elementary: Doyle
- Middle: Lenape
- High: Central Bucks High School West
- District: Central Bucks
Source: Bright MLS. This data may not be complete. We recommend contacting the local school district to confirm school assignments for this home.
Get a cash offer in 3 minutes
Find out how much your home could sell for in as little as 3 minutes with a no-obligation cash offer.
Estimated market value
$648,500
Get a cash offer in 3 minutes
Find out how much your home could sell for in as little as 3 minutes with a no-obligation cash offer.
Estimated market value
$648,500
- Pennsylvania
- Bucks County
- Doylestown
- 18901
- 241 Hillcrest Dr
Nearby cities
Nearby zip codes
Other Doylestown Topics
