Skip main navigation
Sold for $346,900
  • $346,900

    241 Hillwood Dr, Sanford, NC 27332

    3beds
    1,616sqft
    Single Family Residence
    Built in 2026
    0.52 Acres Lot
    $346,200 Zestimate®
    $215/sqft
    $1,945 Estimated rent

    Home value

    $346,200

    $315,000 - $377,000

    $1,945/mo

    Zestimate® history
    Loading
    Loading...

    Owner options

    List your home for rent

    $1,945/mo

    Rent Zestimate®

    Find your next renter with Zillow Rental Manager. Plus, with online applications, you can quickly screen prospective tenants – for free.

    Learn more

    $1,945/mo

    Rent Zestimate®

    Refinance and save

    $2,438/mo

    Est. payment

    Refinancing to a lower rate could help reduce your monthly payments and save thousands over the life of the loan.

    See today's rates

    $2,438/mo

    Est. payment

    Explore your selling options

    Work with a Zillow partner agent

    Leverage their expertise and Zillow's premium Showcase listings to get your home seen by more buyers.

    Get started

    List with your own agent

    Get your home in front of millions of buyers by listing it on Zillow.

    Learn how to do it

    Sell it yourself

    Take full control of how buyers see your home on Zillow by listing For Sale by Owner (FSBO).

    List your home

    What's special

    Cozy electric fireplaceFamily roomConvenient laundry roomBeautiful granite countertopsOpen-concept floor planDining area
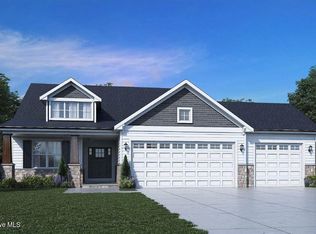
    The Lindsay B offers 1,616 square feet of thoughtfully designed living space, featuring 3 bedrooms, 2 full bathrooms, and a spacious 3-car garage. This open-concept floor plan seamlessly connects the family room, kitchen, and dining area. The kitchen is equipped with beautiful granite countertops, a large center island that provides ample workspace and seating, and plenty of cabinetry for storage. The family room is warm and inviting, highlighted by a cozy electric fireplace. The owner’s suite is a true retreat, complete with two walk-in closets and a well-appointed bathroom featuring dual vanities, each with its own storage space for added convenience. Enjoy outdoor living on both the covered front and back porches—ideal for relaxing or hosting family and friends. Situated on a generous .52-acre lot, this home offers plenty of space to spread out. Additional features include a convenient laundry room and mudroom located just off the garage, helping keep everything organized and functional. All of this in a convenient location, making daily commutes and errands a breeze! All images are for illustrative purposes only and individual homes, amenities, features, and views may differ. Delivery dates are approximate and subject to change without notice. Images may be subject to copyright.

    Zillow last checked:

    Listing updated:

    Listed by:

    PROPERTY PROS GROUP,

    COLDWELL BANKER ADVANTAGE #2- HARNETT CO.

    Bought with:

    TIER ONE REAL ESTATE SERVICES, .

    COLDWELL BANKER ADVANTAGE - YADKIN ROAD

    Source: LPRMLS,MLS#: 759876MLS LogoOriginating MLS: Longleaf Pine Realtors

    Facts & features

    Interior

    Bedrooms & bathrooms
    • Bedrooms: 3
    • Bathrooms: 2
    • Full bathrooms: 2
    Heating
    • Heat Pump
    Appliances
    • Included: Dishwasher, Microwave, Range
    Features
    • Ceiling Fan(s), Eat-in Kitchen, Granite Counters, Kitchen Island, Kitchen/Dining Combo
    • Flooring: Laminate
    • Basement: None
    • Number of fireplaces: 1
    • Fireplace features: Electric
    Interior area
    • Total interior livable area: 1,616 sqft

    Property

    Parking
    • Total spaces: 3
    • Parking features: Attached, Garage
    • Attached garage spaces: 3
    Features
    • Levels: One
    • Stories: 1
    • Patio & porch: Rear Porch, Covered, Front Porch, Porch
    • Exterior features: Porch
    Lot
    • Size: 0.52 Acres
    • Dimensions: 226 x 100 x 226 x 100
    • Features: Cleared
    • Topography: Cleared
    Details
    • Parcel number: 9586974438.000
    • Special conditions: Standard

    Construction

    Type & style
    • Home type: SingleFamily
    • Architectural style: One Story
    • Property subtype: Single Family Residence
    Materials
    • Stone, Vinyl Siding
    Condition
    • New construction: Yes
    • Year built: 2026
    Details
    • Warranty included: Yes

    Utilities & green energy

    • Sewer: Septic Tank
    • Water: Public

    Community & HOA

    Community
    • Subdivision: West Pointe Iii
    HOA
    • Has HOA: Yes
    • HOA fee: $360 annually
    • HOA name: West Pointe Iii Hoa
    Location
    • Region: Sanford

    Financial & listing details

    • Price per square foot: $215/sqft
    • Tax assessed value: $30,650
    • Annual tax amount: $218
    • Date on market: 3/31/2026
    • Listing terms: New Loan
    • Inclusions: N/A
    • Exclusions: N/A
    • Ownership: Less than a year

    Price history

    DateEventPrice
    6/4/2026Sold$346,900$215/sqft
    Source: LPRMLS #759876 Report a problem
    3/31/2026Pending sale$346,900$215/sqft
    Source: LPRMLS #759876 Report a problem
    3/31/2026Listed for sale$346,900+433.7%$215/sqft
    Source: LPRMLS #759876 Report a problem
    12/5/2025Sold$65,000$40/sqft
    Source: Public Record Report a problem

    Public tax history

    YearProperty taxesTax assessment
    2025$218 $30,650
    2024$218 $30,650
    Find assessor info on the county website

    Neighborhood: Barbecue

    Nearby schools

    GreatSchools rating
    Schools provided by the listing agent
    • Middle: Highland Middle School
    • High: Western Harnett High School

    Source: LPRMLS. This data may not be complete. We recommend contacting the local school district to confirm school assignments for this home.

    Get pre-qualified for a loan
    At Zillow Home Loans, we can pre-qualify you in as little as 5 minutes with no impact to your credit score.

    An equal housing lender. NMLS #10287.

    Sell for more on Zillow
    Get a Zillow Showcase℠ listing at no additional cost and you could sell for .
    $346,200
    2% more
    +$6,924
    With Zillow Showcase(estimated)
    $353,124