Custom 4 Bed + office & bonus room/5 bath Walkout Basement in one of the most incredible views Broomfield offers! Atop a Western facing bluff backing to Broomfield's Open Space w/ Gorgeous 180 Panoramic Views of the Front Range & Colorado Rocky Mountains. Your guests will be treated w/ a grand entry opening to soaring high ceilings & floor to ceiling windows w/ Picturesque VIEWS!! Oversized 30 x 26 Great Room for your festive gathering w/ gas fireplace & a gorgeous faux-painted wall. Hardwood floors beam throughout the Updated ~75K Designer Gourmet Kitchen. No corner was over - looked w/ Bosch Appliances, Bev Center, Double Steam/Convection Oven, Pantry & site up bar, soft closing drawers & Horizontal opening cabinets. Formal dining w/ updated lighting next to the Butler's Pantry w/ cabinets/drawers and adjacent the kitchen. Oversized Laundry/Mud Room on main level. Escape into your luxurious primary suite from the deck w/ a glass of wine, warm up next to the updated fireplace w/ exquisitely painted wall & engulf yourself in the picturesque views. Slip into the En- suite 5-piece primary bath w/ two walk-in closets & large soaking jetted tub. Second main floor bed w/ en - suite full bath & many windows for natural light. The office w/ French doors can easily be converted into a 3rd bedroom w/ adding a closet. Updated 7K banister as you enter the basement entertainment area. Wet bar w/ bev center, fireplace, two beds/ one ensuite and one additional bath & flex room. Plenty of storage and room to add another conforming bed. Enjoy a game of Pool w/ your guests, click on a Football game w/ a bev then take a dip in the Hot Tub. Maybe even add a Private pool if possible to the backyard oasis. Roof, skylights, gutters replaced in 2019. BVSD. Aspen Creek Elementary/Middle. Minutes to highways. Close Proximity to Louisville, Lafeyette & only 20 minutes to Boulder, 30 minutes to DIA & Denver. Location! our: https://iframe.videodelivery.net/d0f81518d66a24b3a844cd625c2fe008.
Sold for $1,525,000
$1,525,000
241 Himalaya Avenue, Broomfield, CO 80020
4beds
5,616sqft
Single Family Residence
Built in 2001
0.35 Acres Lot
$1,590,100 Zestimate®
$272/sqft
$5,049 Estimated rent
Home value
$1,590,100
$1.49M - $1.70M
$5,049/mo
Zestimate® history
Owner options
List your home for rent
$5,049/mo
Rent Zestimate®
Find your next renter with Zillow Rental Manager. Plus, with online applications, you can quickly screen prospective tenants – for free.
$5,049/mo
Rent Zestimate®
Refinance and save
$7,184/mo
Est. payment
Refinancing to a lower rate could help reduce your monthly payments and save thousands over the life of the loan.
$7,184/mo
Est. payment
Explore your selling options
Work with a Zillow partner agent
Leverage their expertise and Zillow's premium Showcase listings to get your home seen by more buyers.
Get startedList with your own agent
Get your home in front of millions of buyers by listing it on Zillow.
Learn how to do itSell it yourself
Take full control of how buyers see your home on Zillow by listing For Sale by Owner (FSBO).
List your homeWhat's special
Zillow last checked:
Listing updated:
Listed by:
Shallon Daniel 720-256-3141,
Keller Williams Realty Downtown LLC
Bought with:
Alejandro Martinez, 100047001
Kaufman Hagan
Source: REcolorado as distributed by MLS GRID,MLS#: 5626638
Facts & features
Interior
Bedrooms & bathrooms
- Bedrooms: 4
- Bathrooms: 5
- Full bathrooms: 4
- 1/2 bathrooms: 1
- Main level bathrooms: 3
- Main level bedrooms: 2
Primary bedroom
- Description: Stunning Rocky Mountain Views, Updated Fireplace/Ceiling Light, Private Access To Balcony, Sitting Area, Two Walk In Oversized Closets
- Level: Main
- Area: 283.05 Square Feet
- Dimensions: 15.3 x 18.5
Bedroom
- Description: Main Floor 2nd Bedroom W/ Ensuite Access Full Bathroom. Floor To Ceiling Windows For Natural Light.
- Level: Main
- Area: 180.7 Square Feet
- Dimensions: 13.9 x 13
Bedroom
- Description: Stunning Rocky Mountain Views From The Back Of The Home. Ensuite Full Bathroom, Private Patio Door To Covered Porch/Backyard.
- Level: Basement
- Area: 301.14 Square Feet
- Dimensions: 17.11 x 17.6
Bedroom
- Description: 2nd Basement Conforming Bedroom. Adjacent To Bathroom
- Level: Basement
- Area: 183.58 Square Feet
- Dimensions: 13.4 x 13.7
Primary bathroom
- Description: Luxurious Primary Bathroom W/ Soaking Jetted Tub, Two Sinks, Windows For Natural Light.
- Level: Main
- Area: 219.42 Square Feet
- Dimensions: 15.9 x 13.8
Bathroom
- Description: Main Level Powder Room
- Level: Main
- Area: 22.56 Square Feet
- Dimensions: 4.8 x 4.7
Bathroom
- Description: Main Level Full Bathroom Adjacent To Bedroom
- Level: Main
- Area: 69.68 Square Feet
- Dimensions: 7.11 x 9.8
Bathroom
- Description: Full Bathroom Ensuite.
- Level: Basement
- Area: 59.28 Square Feet
- Dimensions: 5.2 x 11.4
Bathroom
- Description: Second Full Bathroom Adjacent To Bedroom.
- Level: Basement
- Area: 68.5 Square Feet
- Dimensions: 5 x 13.7
Bonus room
- Description: Workout Room, Wine Cellar, Office, Playroom.
- Level: Basement
- Area: 149.48 Square Feet
- Dimensions: 10.1 x 14.8
Dining room
- Description: Updated Lights. Adjacent To Butler's Pantry & Kitchen
- Level: Main
- Area: 212.22 Square Feet
- Dimensions: 16.2 x 13.1
Great room
- Description: Fireplace, High Vaulted Ceiling, Floor To Ceiling Windows, 180 Panoramic Mtn Views
- Level: Main
- Area: 824.14 Square Feet
- Dimensions: 27.11 x 30.4
Kitchen
- Description: ~75k In Kitchen Updates, Bosch Appliances, Oversized Pantry, Horizontal Opening Cabinets, Soft Closing Drawers, Eat Up Bar, Adjacent To Formal Dining Room & Butler's Pantry. Step Out To Balcony. Views!!
- Level: Main
- Area: 317.52 Square Feet
- Dimensions: 21.6 x 14.7
Laundry
- Description: Mud Room/Laundry Main Level. Washer/Dryer Remain At Property
- Level: Main
- Area: 83.4 Square Feet
- Dimensions: 6 x 13.9
Other
- Description: Butler's Pantry Off Kitchen W/ Cabinets/Drawers.
- Level: Main
- Area: 42.68 Square Feet
- Dimensions: 4.4 x 9.7
Heating
- Forced Air, Natural Gas
Cooling
- Central Air
Appliances
- Included: Bar Fridge, Dishwasher, Disposal, Double Oven, Dryer, Gas Water Heater, Microwave, Oven, Range, Range Hood, Refrigerator, Washer, Wine Cooler
Features
- Built-in Features, Ceiling Fan(s), Eat-in Kitchen, Entrance Foyer, Five Piece Bath, Granite Counters, High Ceilings, Kitchen Island, Open Floorplan, Pantry, Primary Suite, Radon Mitigation System, Smart Thermostat, Sound System, Vaulted Ceiling(s), Walk-In Closet(s), Wet Bar
- Flooring: Carpet, Tile, Wood
- Windows: Bay Window(s), Double Pane Windows, Skylight(s), Window Coverings, Window Treatments
- Basement: Daylight,Exterior Entry,Finished,Full,Interior Entry,Sump Pump,Walk-Out Access
- Number of fireplaces: 3
- Fireplace features: Basement, Bedroom, Gas, Great Room
Interior area
- Total structure area: 5,616
- Total interior livable area: 5,616 sqft
- Finished area above ground: 2,808
- Finished area below ground: 1,512
Property
Parking
- Total spaces: 3
- Parking features: Concrete, Dry Walled, Exterior Access Door, Oversized, Storage
- Attached garage spaces: 3
Features
- Levels: One
- Stories: 1
- Entry location: Ground
- Patio & porch: Covered, Deck, Front Porch, Patio, Wrap Around
- Exterior features: Balcony, Garden, Gas Valve, Lighting, Private Yard, Rain Gutters
- Has spa: Yes
- Spa features: Spa/Hot Tub, Heated
- Fencing: Partial
- Has view: Yes
- View description: City, Meadow, Mountain(s), Plains
Lot
- Size: 0.35 Acres
- Features: Cul-De-Sac, Foothills, Landscaped, Many Trees, Meadow, Near Public Transit, Open Space, Secluded, Sprinklers In Front, Sprinklers In Rear
Details
- Parcel number: R1129570
- Zoning: R-PUD
- Special conditions: Standard
Construction
Type & style
- Home type: SingleFamily
- Architectural style: Contemporary
- Property subtype: Single Family Residence
Materials
- Frame, Stucco
- Roof: Composition
Condition
- Updated/Remodeled
- Year built: 2001
Details
- Warranty included: Yes
Utilities & green energy
- Sewer: Public Sewer
- Water: Public
Community & HOA
Community
- Security: Carbon Monoxide Detector(s), Radon Detector
- Subdivision: Country Estates
HOA
- Has HOA: No
Location
- Region: Broomfield
Financial & listing details
- Price per square foot: $272/sqft
- Tax assessed value: $1,405,020
- Annual tax amount: $8,508
- Date on market: 7/9/2024
- Listing terms: Cash,Conventional,VA Loan
- Exclusions: Seller’s Personal Property.
- Ownership: Individual
- Road surface type: Paved
Price history
| Date | Event | Price |
|---|---|---|
| 8/16/2024 | Sold | $1,525,000-1.6%$272/sqft |
Source:  REcolorado as distributed by MLS GRID #5626638 Report a problem REcolorado as distributed by MLS GRID #5626638 Report a problem | ||
| 7/17/2024 | Pending sale | $1,550,000$276/sqft |
Source: REcolorado as distributed by MLS GRID #5626638 Report a problem | ||
| 7/9/2024 | Listed for sale | $1,550,000+63.5%$276/sqft |
Source: REcolorado as distributed by MLS GRID #5626638 Report a problem | ||
| 6/9/2015 | Sold | $948,300-5.1%$169/sqft |
Source:  IRES as distributed by MLS GRID #755963 Report a problem IRES as distributed by MLS GRID #755963 Report a problem | ||
| 4/28/2015 | Pending sale | $999,000$178/sqft |
Source: Coldwell Banker Residential Brokerage - North Metro #2901797 Report a problem | ||
| 2/21/2015 | Listed for sale | $999,000+12.2%$178/sqft |
Source: Coldwell Banker Residential Brokerage - North Metro #2901797 Report a problem | ||
| 8/29/2006 | Sold | $890,000$158/sqft |
Source: Public Record Report a problem | ||
Public tax history
| Year | Property taxes | Tax assessment |
|---|---|---|
| 2025 | $8,525 +0.2% | $94,140 -0.6% |
| 2024 | $8,508 +23.4% | $94,670 -3.6% |
| 2023 | $6,896 +0.5% | $98,200 +33.8% |
| 2022 | $6,861 +3.5% | $73,380 |
| 2021 | $6,627 +0.2% | $73,380 +4.2% |
| 2020 | $6,615 +7.4% | $70,450 -0.7% |
| 2019 | $6,161 | $70,940 +8.7% |
| 2018 | $6,161 +1.5% | $65,270 -9.5% |
| 2017 | $6,067 +2.2% | $72,150 +14.6% |
| 2016 | $5,938 +3.6% | $62,970 -3% |
| 2015 | $5,733 -5.1% | $64,910 |
| 2014 | $6,041 +15.8% | $64,910 +8.8% |
| 2013 | $5,219 +1.1% | $59,650 |
| 2012 | $5,163 -5.5% | $59,650 |
| 2011 | $5,463 +4.6% | $59,650 -6.6% |
| 2010 | $5,222 -2.2% | $63,850 |
| 2009 | $5,338 +1.6% | $63,850 -3.3% |
| 2008 | $5,256 +5.5% | $66,000 |
| 2007 | $4,980 | $66,000 +7.7% |
| 2006 | -- | $61,290 |
| 2005 | -- | $61,290 +21.2% |
| 2004 | -- | $50,550 -25.2% |
| 2003 | -- | $67,600 +20.8% |
| 2002 | -- | $55,970 |
Find assessor info on the county website
Neighborhood: Country Estates
Nearby homes
- $1,406,6006 bd5 ba4.6k sqft251 Himalaya Ave, Broomfield, CO 80020Off Market
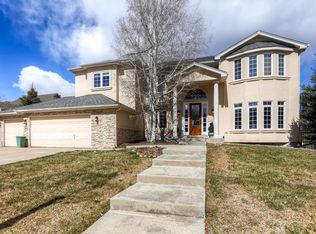
- $1,930,4005 bd6 ba6.3k sqft261 Himalaya Ave, Broomfield, CO 80020Off Market
- $1,516,2006 bd4 ba6k sqft231 Himalaya Ave, Broomfield, CO 80020Off Market

- $1,600,0005 bd6 ba5.4k sqft271 Himalaya Ave, Broomfield, CO 80020Sold

- $1,496,0005 bd5 ba5.4k sqft250 Himalaya Ave, Broomfield, CO 80020Sold
- $1,000,5004 bd4 ba3.1k sqft240 Himalaya Ave, Broomfield, CO 80020Off Market
- $1,050,3004 bd3 ba4.6k sqft221 Himalaya Ave, Broomfield, CO 80020Off Market
- $1,251,0005 bd4 ba4.9k sqft260 Himalaya Ave, Broomfield, CO 80020Off Market
Nearby schools
GreatSchools rating
- 7/10Aspen Creek K-8 SchoolGrades: PK-8Distance: 0.8 mi
- 9/10Broomfield High SchoolGrades: 9-12Distance: 1.3 mi
Schools provided by the listing agent
- Elementary: Aspen Creek K-8
- Middle: Aspen Creek K-8
- High: Broomfield
- District: Boulder Valley RE 2
Source: REcolorado as distributed by MLS GRID. This data may not be complete. We recommend contacting the local school district to confirm school assignments for this home.
Get a cash offer in 3 minutes
Find out how much your home could sell for in as little as 3 minutes with a no-obligation cash offer.
Estimated market value
$1,590,100
Get a cash offer in 3 minutes
Find out how much your home could sell for in as little as 3 minutes with a no-obligation cash offer.
Estimated market value
$1,590,100
- Colorado
- Broomfield County
- Broomfield
- 80020
- Country Estates
- 241 Himalaya Avenue
Nearby cities
Nearby neighborhoods
Nearby zip codes
Other Broomfield Topics
