Rare opportunity to live in the highly sought-after Interlachen Park neighborhood! Tucked away on a dead-end block, this beautifully updated 4-bedroom, 2.5-bath home offers the perfect combination of classic character, thoughtful updates, and exceptional indoor and outdoor living spaces.
Featured in the 2023 Home Remodelers Showcase, the home’s charm is apparent with gleaming hardwood floors, enameled millwork, coved ceilings, arched openings, and timeless architectural details throughout. The spacious main level is designed for both everyday living and entertaining, with a welcoming living room and fireplace, an oversized dining room with built-ins, and a beautifully remodeled kitchen that has been completely transformed with new cabinetry, countertops, appliances and finishes.
Four bedrooms are conveniently located near one another, along with two updated bathrooms. The finished lower level provides even more flexible living space with a large family room and second fireplace, recreation or flex area, full bath, finished laundry room and separate workshop/mudroom.
Extensive landscaping and a new fence have transformed the backyard into a private retreat. A screened porch off the dining room and stamped concrete patio seamlessly extend the living space outdoors and provide wonderful areas for entertaining, dining, or simply relaxing
All of this in one of the area’s most desirable neighborhoods, with the character, mature trees and setting that make Interlachen Park so special. A thoughtfully updated home with wonderful spaces inside and out—truly move-in ready and not to be missed!
Pending
$889,900
241 Holly Rd, Hopkins, MN 55343
4beds
2,703sqft
Single Family
Built in 1950
0.28 Acres Lot
$-- Zestimate®
$329/sqft
$-- HOA
What's special
- 39 days
- 396
- 18
Likely to sell faster than
Zillow last checked:
Listing updated:
Listed by:
Bjorn Strommen 651-271-1230,
RC Enterprises, LLC
Source: NorthstarMLS as distributed by MLS GRID,MLS#: 7124722
Facts & features
Interior
Bedrooms & bathrooms
- Bedrooms: 4
- Bathrooms: 3
- Full bathrooms: 2
- 1/2 bathrooms: 1
Bedroom
- Level: Main
- Area: 130 Square Feet
- Dimensions: 10 x 13
Bedroom 2
- Level: Main
- Area: 121 Square Feet
- Dimensions: 11 x 11
Bedroom 3
- Level: Upper
- Area: 144 Square Feet
- Dimensions: 12 x 12
Bedroom 4
- Level: Upper
- Area: 221 Square Feet
- Dimensions: 13 x 17
Dining room
- Level: Main
- Area: 180 Square Feet
- Dimensions: 12 x 15
Family room
- Level: Lower
- Area: 323 Square Feet
- Dimensions: 17 x 19
Kitchen
- Level: Main
- Area: 195 Square Feet
- Dimensions: 13 x 15
Living room
- Level: Main
- Area: 320 Square Feet
- Dimensions: 16 x 20
Heating
- Forced Air, In-Floor Heating
Cooling
- Central Air
Appliances
- Included: Dishwasher, Disposal, Dryer, Exhaust Fan, Freezer, Humidifier, Microwave, Range, Refrigerator, Stainless Steel Appliance(s), Washer, Water Softener Owned, Wine Cooler
- Laundry: Lower Level, Laundry Room
Features
- Basement: Finished,Storage Space
- Number of fireplaces: 2
- Fireplace features: Wood Burning
Interior area
- Total structure area: 2,703
- Total interior livable area: 2,703 sqft
- Finished area above ground: 1,803
- Finished area below ground: 900
Property
Parking
- Total spaces: 2
- Parking features: Attached
- Attached garage spaces: 2
Accessibility
- Accessibility features: None
Features
- Levels: Multi/Split
- Patio & porch: Covered, Porch, Screened
- Fencing: Full,Wood
Lot
- Size: 0.28 Acres
- Dimensions: 90 x 135
Details
- Foundation area: 1803
- Parcel number: 1911721440069
- Zoning description: Residential-Single Family
Construction
Type & style
- Home type: SingleFamily
- Property subtype: Single Family
Materials
- Roof: Age Over 8 Years
Condition
- New construction: No
- Year built: 1950
Utilities & green energy
- Electric: Power Company: Xcel Energy
- Gas: Natural Gas
- Sewer: City Sewer/Connected
- Water: City Water/Connected
Community & HOA
Community
- Subdivision: F A Savages Interlachen Park
HOA
- Has HOA: No
Location
- Region: Hopkins
Financial & listing details
- Price per square foot: $329/sqft
- Tax assessed value: $808,300
- Annual tax amount: $13,940
- Date on market: 8/13/2026
- Cumulative days on market: 40 days
Estimated market value
Not available
Estimated sales range
Not available
Not available
Price history
| Date | Event | Price |
|---|---|---|
| 8/27/2026 | Pending sale | $889,900$329/sqft |
Source:  NorthstarMLS as distributed by MLS GRID #7124722 Report a problem NorthstarMLS as distributed by MLS GRID #7124722 Report a problem | ||
| 8/14/2026 | Listed for sale | $889,900+58.9%$329/sqft |
Source: NorthstarMLS as distributed by MLS GRID #7124722 Report a problem | ||
| 5/30/2019 | Sold | $559,900$207/sqft |
Source: NorthstarMLS as distributed by MLS GRID #5218008 Report a problem | ||
| 4/26/2019 | Listed for sale | $559,900+14.3%$207/sqft |
Source: Keller Williams Classic Rlty NW #5218008 Report a problem | ||
| 5/23/2018 | Sold | $490,000-2%$181/sqft |
Source: NorthstarMLS as distributed by MLS GRID #4925899 Report a problem | ||
| 4/5/2018 | Listed for sale | $499,900+12.2%$185/sqft |
Source: RE/MAX Advantage Plus #4925899 Report a problem | ||
| 7/16/2003 | Sold | $445,500$165/sqft |
Source: Public Record Report a problem | ||
Public tax history
| Year | Property taxes | Tax assessment |
|---|---|---|
| 2025 | $13,203 +7.1% | $808,300 +0.3% |
| 2024 | $12,330 +6.6% | $806,100 +4.2% |
| 2023 | $11,566 +23.9% | $773,800 +6.4% |
| 2022 | $9,332 -0.4% | $727,000 +27.8% |
| 2021 | $9,366 +1% | $569,000 +0.4% |
| 2020 | $9,277 -0.9% | $567,000 +2.9% |
| 2019 | $9,366 +1% | $551,000 +4.2% |
| 2018 | $9,277 +21.2% | $529,000 +10.9% |
| 2017 | $7,657 -1.7% | $477,000 +2.8% |
| 2016 | $7,788 -0.9% | $464,000 -6.6% |
| 2015 | $7,861 -6.2% | $497,000 +19.5% |
| 2014 | $8,384 +16.9% | $416,000 -0.7% |
| 2013 | $7,169 -6.2% | $419,000 -9.9% |
| 2012 | $7,647 +4.8% | $465,000 -1.7% |
| 2011 | $7,299 +8.3% | $473,000 -2.7% |
| 2010 | $6,739 +4.1% | $486,000 -1.8% |
| 2009 | $6,473 +44.7% | $495,000 +47.7% |
| 2006 | $4,473 +15.3% | $335,100 +15% |
| 2005 | $3,879 +4.6% | $291,400 +15% |
| 2004 | $3,707 -6.7% | $253,400 +12% |
| 2002 | $3,972 -12.4% | $226,300 |
| 2001 | $4,535 | -- |
Find assessor info on the county website
Monthly payment
Est. payment
Payment breakdown
Explore the cost of this home by adjusting the details. Changes won't be saved.Climate risks
Neighborhood: Interlachen
Similar homes
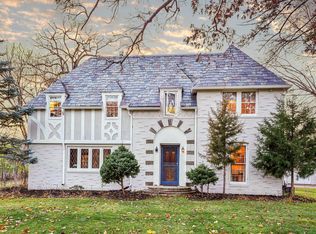
- $879,9004 bd3 ba3.1k sqft4011 Grimes Ave S, Edina, MN 55416For Sale
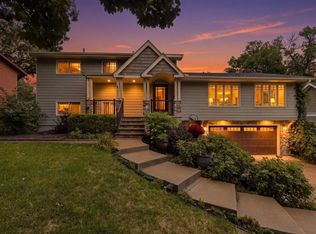
 MLS ID #7146931, Joshua S Sprague, Lakes Sotheby's International Realty. NorthstarMLS as distributed by MLS GRID
 - $735,0004 bd4 ba3.2k sqft1430 Division St, Hopkins, MN 55343For Sale
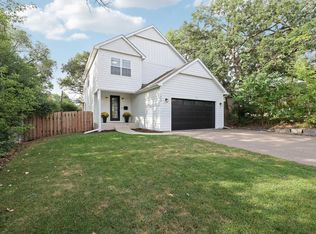 MLS ID #7067323, Victoria A Wilson, Edina Realty, Inc.. NorthstarMLS as distributed by MLS GRID
 - $950,0004 bd3 ba2.7k sqft15803 Holdridge Rd E, Wayzata, MN 55391For Sale
 MLS ID #7144549, Sarah E Polovitz, Compass. NorthstarMLS as distributed by MLS GRID
 - $849,9004 bd2 ba2.6k sqft5308 Ayrshire Blvd, Edina, MN 55436For Sale
 MLS ID #7088343, Chris P Rooney, RE/MAX Preferred. NorthstarMLS as distributed by MLS GRID
 - $799,9004 bd3 ba2.4k sqft4330 Wooddale Ave, Saint Louis Park, MN 55424For SaleMLS ID #7079810, Charles K Adair, Compass. NorthstarMLS as distributed by MLS GRID
- $469,0004 bd2 ba1.6k sqft621 5th Ave S, Hopkins, MN 55343For SaleMLS ID #7142739, David Gutierrez, Pemberton RE. NorthstarMLS as distributed by MLS GRID
- $899,9004 bd2 ba2.1k sqft2884 W Owasso Blvd, Roseville, MN 55113For SaleMLS ID #7144532, Liz Johnson Group, RE/MAX Results. NorthstarMLS as distributed by MLS GRID
- $965,0005 bd3 ba3.3k sqft5708 Glen Ave, Minnetonka, MN 55345For SaleMLS ID #7123453, Eric Robinson, Rize Realty. NorthstarMLS as distributed by MLS GRID
- $849,9005 bd3 ba3.4k sqft7204 Glouchester Dr, Edina, MN 55435For SaleMLS ID #7109550, Maria Ousky Palmer, Edina Realty, Inc.. NorthstarMLS as distributed by MLS GRID
- $765,0005 bd3 ba2.3k sqft14819 Margaret Pl, Minnetonka, MN 55345For SaleMLS ID #7116762, Curt J Fretham, Lakewest Realty, LLC. NorthstarMLS as distributed by MLS GRID
- $999,0004 bd3 ba2.9k sqft2312 Sheridan Hills Rd, Wayzata, MN 55391For SaleMLS ID #7122454, Claire Bisanz Distad, Coldwell Banker Realty. NorthstarMLS as distributed by MLS GRID
- $820,0004 bd4 ba3.1k sqft5431 Williston Rd, Minnetonka, MN 55345For SaleMLS ID #7121979, Tracy Knudsen, RE/MAX Advantage Plus. NorthstarMLS as distributed by MLS GRID
- $599,9003 bd3 ba2.2k sqft4418 Ellerdale Rd, Minnetonka, MN 55345For SaleMLS ID #7141048, Eric T Utoft, Engel & Volkers Lake Minnetonka. NorthstarMLS as distributed by MLS GRID
- $749,9006 bd4 ba3.5k sqft14901 Williston Ln, Minnetonka, MN 55345For SaleMLS ID #7126275, Rodolfo Trujillo, RE/MAX Results. NorthstarMLS as distributed by MLS GRID
- $995,0005 bd4 ba2.8k sqft1817 W 59th St, Minneapolis, MN 55419For SaleMLS ID #7119217, Kerby & Cristina Real Estate Experts, RE/MAX Results. NorthstarMLS as distributed by MLS GRID
- $1,295,0005 bd4 ba3.5k sqft5209 W 48th St, Minneapolis, MN 55436For SaleMLS ID #7147820, Arthur D Hays, Lakes Sotheby's International Realty. NorthstarMLS as distributed by MLS GRID
- $899,9004 bd3 ba2.6k sqft4430 Shady Ln, Mound, MN 55364For SaleMLS ID #7111889, Christopher J Dennis, Compass. NorthstarMLS as distributed by MLS GRID
- $750,0004 bd3 ba3.5k sqft5111 Colonial Dr, Golden Valley, MN 55416For SaleMLS ID #7127644, Dean C Foerster, Century 21 Atwood. NorthstarMLS as distributed by MLS GRID
- $830,0003 bd4 ba3.8k sqft6518 Gleason Ct, Edina, MN 55436For SaleMLS ID #7115176, Mark J Granlund, Edina Realty, Inc.. NorthstarMLS as distributed by MLS GRID
- $619,9004 bd3 ba2.7k sqft6835 Rosemary Rd, Eden Prairie, MN 55346For SaleMLS ID #7123121, Andrew Fischer, RE/MAX Advantage Plus. NorthstarMLS as distributed by MLS GRID
