Skip main navigation
Closed
  • $226,600

    241 Hunters Run Dr, Haskell, AR 72015

    4beds
    1,612sqft
    Single Family Residence
    Built in 2006
    8,712 Square Feet Lot
    $226,600 Zestimate®
    $141/sqft
    $1,728 Estimated rent

    Home value

    $226,600

    $215,000 - $238,000

    $1,728/mo

    Zestimate® history
    Loading
    Loading...

    Owner options

    List your home for rent

    $1,728/mo

    Rent Zestimate®

    Find your next renter with Zillow Rental Manager. Plus, with online applications, you can quickly screen prospective tenants – for free.

    Learn more

    $1,728/mo

    Rent Zestimate®

    Refinance and save

    $1,077/mo

    Est. payment

    Refinancing to a lower rate could help reduce your monthly payments and save thousands over the life of the loan.

    See today's rates

    $1,077/mo

    Est. payment

    Explore your selling options

    Work with a Zillow partner agent

    Leverage their expertise and Zillow's premium Showcase listings to get your home seen by more buyers.

    Get started

    List with your own agent

    Get your home in front of millions of buyers by listing it on Zillow.

    Learn how to do it

    Sell it yourself

    Take full control of how buyers see your home on Zillow by listing For Sale by Owner (FSBO).

    List your home

    What's special

    Basketball courtNatural gas hookupFreshly painted throughoutSplit floor planCeiling fansNice wood cabinetsDual closets

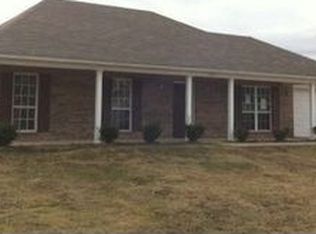
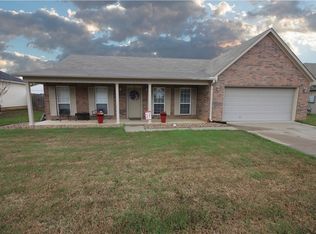
    Just in time to relocate before the 2023-24 school year, our move in ready 4/2 in Harmony Grove District is less than a mile from the school. Freshly painted throughout, no carpet, split floor plan, oversized eat in kitchen with an abundance of nice wood cabinets, natural gas hookup for stove and dryer, ceiling fans, and spacious living room area makes a nice palette to add your own touches. The primary bedroom enclave is separated from the other 3 bedrooms, allowing maximum privacy, whether working from home or enjoying some alone time soaking in your jetted tub. Dual closets provide an abundance of storage in the primary bathroom as well as a walk-in shower. When you crave some outdoor time, the 400 sq ft covered patio in privacy fenced back yard or enlarged covered front porch will offer that perfect spot for morning coffee, family barbeque, an evening glass of wine, or just enjoying the beauty of the area. Back yard is perfect for a garden, and your furry family members have their own entrance/exit as well. Community pond is stocked yearly with fish, and basketball court is available for some friendly family or neighborly competition. Seller provided home warranty, PERFECT!

    This property is not currently displayed as for sale or rent on Zillow. This may be different from what's on other websites or public sources.

    Zillow last checked:

    Listing updated:

    Listed by:

    Kathi Maffit 501-844-0589,

    Lake Hamilton Realty, Inc.

    Bought with:

    Jason C Machetta, AR

    Deaton Group Realty

    Source: CARMLS,MLS#: 23016670MLS Logo

    Facts & features

    Interior

    Bedrooms & bathrooms
    • Bedrooms: 4
    • Bathrooms: 2
    • Full bathrooms: 2
    Dining room
    • Features: Eat-in Kitchen
    Heating
    • Natural Gas
    Cooling
    • Electric
    Appliances
    • Included: Free-Standing Range, Microwave, Electric Range, Dishwasher, Disposal, Plumbed For Ice Maker, Gas Water Heater
    • Laundry: Washer Hookup, Gas Dryer Hookup, Electric Dryer Hookup, Laundry Room
    Features
    • Walk-In Closet(s), Ceiling Fan(s), Walk-in Shower, Kit Counter-Formica, Sheet Rock, Tray Ceiling(s), Primary Bedroom/Main Lv, Primary Bedroom Apart, All Bedrooms Down
    • Flooring: Vinyl, Laminate
    • Doors: Insulated Doors
    • Windows: Window Treatments, Insulated Windows
    • Has fireplace: No
    • Fireplace features: None
    Interior area
    • Total structure area: 1,612
    • Total interior livable area: 1,612 sqft

    Property

    Parking
    • Total spaces: 2
    • Parking features: Garage, Two Car, Garage Door Opener
    • Has garage: Yes
    Features
    • Levels: One
    • Stories: 1
    • Patio & porch: Patio, Porch
    • Exterior features: Rain Gutters
    • Has spa: Yes
    • Spa features: Whirlpool/Hot Tub/Spa
    • Fencing: Partial,Wood
    Lot
    • Size: 8,712 Square Feet
    • Dimensions: 80 x 110
    • Features: Level, Extra Landscaping, Subdivided
    Details
    • Parcel number: 86002500062

    Construction

    Type & style
    • Home type: SingleFamily
    • Architectural style: Traditional
    • Property subtype: Single Family Residence
    Materials
    • Brick, Metal/Vinyl Siding
    • Foundation: Slab
    • Roof: Shingle
    Condition
    • New construction: No
    • Year built: 2006
    Details
    • Warranty included: Yes

    Utilities & green energy

    • Electric: Elec-Municipal (+Entergy)
    • Gas: Gas-Natural
    • Sewer: Public Sewer
    • Water: Public
    • Utilities for property: Natural Gas Connected, Cable Connected, Underground Utilities
    Green energy
    • Energy efficient items: Doors, Insulation, Ridge Vents/Caps

    Community & HOA

    Community
    • Features: Playground
    • Security: Smoke Detector(s)
    • Subdivision: TIMBERLAKE
    HOA
    • Has HOA: No
    • Services included: Maintenance Grounds
    Location
    • Region: Haskell

    Financial & listing details

    • Price per square foot: $141/sqft
    • Tax assessed value: $163,725
    • Annual tax amount: $1,846
    • Date on market: 6/2/2023
    • Listing terms: VA Loan,FHA,Conventional,Cash,USDA Loan
    • Road surface type: Paved

    Price history

    DateEventPrice
    7/7/2023Sold$202,400-1.2%$126/sqft
    Source: CARMLS #23016670 Report a problem
    6/3/2023Contingent$204,900$127/sqft
    Source: HSDS #142569 Report a problem
    6/2/2023Listed for sale$204,900+153%$127/sqft
    Source: HSDS #142569 Report a problem
    6/23/2014Sold$81,000-17.2%$50/sqft
    Source: Public Record Report a problem
    2/11/2014Listing removed$97,850$61/sqft
    Source: REALHome Services and Solutions #10373340 Report a problem
    2/8/2014Price change$97,850-5%$61/sqft
    Source: REALHome Services and Solutions #10373340 Report a problem
    1/9/2014Listed for sale$103,000-18.5%$64/sqft
    Source: REALHome Services and Solutions #10373340 Report a problem
    11/6/2013Sold$126,380$78/sqft
    Source: Public Record Report a problem

    Public tax history

    YearProperty taxesTax assessment
    2025$1,389 -15.4%$32,745
    2024$1,642 +15.5%$32,745 +18%
    2023$1,421 -3.4%$27,760
    2022$1,471 -0.2%$27,760
    2021$1,474 $27,760 -0.1%
    2020$1,474 +5.6%$27,800
    2019$1,396 -1.8%$27,800
    2018$1,421 +3.6%$27,800
    2017$1,371 $27,800 +0.1%
    2016$1,371 $27,760
    2015$1,371 $27,760
    2014$1,371 -4.5%--
    2013$1,436 $25,410 -8.5%
    2012-- $27,760 +14.7%
    2011-- $24,200
    2010-- $24,200
    2009-- $24,200 +1.6%
    2008-- $23,810 +6.5%
    2007-- $22,350
    Find assessor info on the county website

    Neighborhood: 72015

    Nearby schools

    GreatSchools rating
    Schools provided by the listing agent
    • Elementary: Harmony Grove
    • Middle: Harmony Grove
    • High: Harmony Grove

    Source: CARMLS. This data may not be complete. We recommend contacting the local school district to confirm school assignments for this home.

    Get pre-qualified for a loan
    At Zillow Home Loans, we can pre-qualify you in as little as 5 minutes with no impact to your credit score.

    An equal housing lender. NMLS #10287.

    Sell for more on Zillow
    Get a Zillow Showcase℠ listing at no additional cost and you could sell for .
    $226,600
    2% more
    +$4,532
    With Zillow Showcase(estimated)
    $231,132