Skip main navigation
Sold for $475,900
  • $475,900

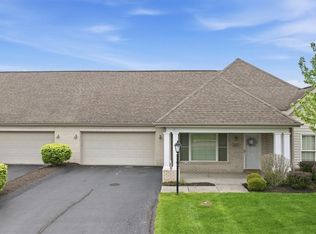
    241 Hytyre Farms Dr, Gibsonia, PA 15044

    3beds
    2,867sqft
    Condominium, Single Family Residence
    Built in 2005
    -- sqft lot
    $498,900 Zestimate®
    $166/sqft
    $3,050 Estimated rent

    Home value

    $498,900

    $464,000 - $539,000

    $3,050/mo

    Zestimate® history
    Loading
    Loading...

    Owner options

    List your home for rent

    $3,050/mo

    Rent Zestimate®

    Find your next renter with Zillow Rental Manager. Plus, with online applications, you can quickly screen prospective tenants – for free.

    Learn more

    $3,050/mo

    Rent Zestimate®

    Refinance and save

    $3,457/mo

    Est. payment

    Refinancing to a lower rate could help reduce your monthly payments and save thousands over the life of the loan.

    See today's rates

    $3,457/mo

    Est. payment

    Explore your selling options

    Work with a Zillow partner agent

    Leverage their expertise and Zillow's premium Showcase listings to get your home seen by more buyers.

    Get started

    List with your own agent

    Get your home in front of millions of buyers by listing it on Zillow.

    Learn how to do it

    Sell it yourself

    Take full control of how buyers see your home on Zillow by listing For Sale by Owner (FSBO).

    List your home

    What's special

    Gas fireplace insertTwo-car garageSecluded private patioLarge sliding glass doorsExquisite perennial gardenRadiant heatHardwood floors
    A true Charmer in the wonderful, desirable Hytyre Farms Community. One of the largest homes - in pristine condition, it boasts hardwood floors, extra-wide halls, and doorways throughout, making the first floor wheelchair accessible if needed. The primary bedroom has beautiful hardwood floors and a custom walk-in closet. Pocket doors to maximize your space lead you to the primary bathroom and the second bedroom/primary den- so many options. The second bedroom/primary's den has a gas fireplace insert and large sliding glass doors. This room leads out to the three-season room/sunroom with radiant heat! A secluded, private patio is surrounded by an exquisite perennial garden in continuous bloom. The large laundry room/mudroom takes you out to the two-car garage with a generous storage area equipped with a water filtration system. The upstairs is another sun-filled, large bedroom, a full bath, and a loft - that could be a great workspace or family room. This home is a true gem.

    Zillow last checked:

    Listing updated:

    Listed by:

    Paula Bennett,

    RE/MAX SELECT REALTY

    Bought with:

    John Graham, RS371048

    MISCOVICH REAL ESTATE LLC

    Source: WPMLS,MLS#: 1704267MLS LogoOriginating MLS: West Penn Multi-List

    Facts & features

    Interior

    Bedrooms & bathrooms
    • Bedrooms: 3
    • Bathrooms: 3
    • Full bathrooms: 2
    • 1/2 bathrooms: 1
    Primary bedroom
    • Level: Main
    • Dimensions: 19x17
    Bedroom 2
    • Level: Main
    • Dimensions: 17x12
    Bedroom 3
    • Level: Upper
    • Dimensions: 12x12
    Den
    • Level: Upper
    • Dimensions: 22x12
    Dining room
    • Level: Main
    • Dimensions: 13x11
    Entry foyer
    • Level: Main
    • Dimensions: 6x5
    Kitchen
    • Level: Main
    • Dimensions: 16x15
    Laundry
    • Level: Main
    • Dimensions: 19x9
    Living room
    • Level: Main
    • Dimensions: 19x13
    Heating
    • Gas, Radiant
    Cooling
    • Central Air
    Appliances
    • Included: Some Electric Appliances, Convection Oven, Dryer, Dishwasher, Disposal, Microwave, Refrigerator, Stove, Washer
    Features
    • Kitchen Island, Window Treatments
    • Flooring: Ceramic Tile, Hardwood, Carpet
    • Windows: Screens, Window Treatments
    • Has basement: No
    • Number of fireplaces: 1
    • Fireplace features: Gas
    Interior area
    • Total structure area: 2,867
    • Total interior livable area: 2,867 sqft

    Property

    Parking
    • Total spaces: 2
    • Parking features: Attached, Garage, Garage Door Opener
    • Has attached garage: Yes
    Features
    • Pool features: Pool
    Lot
    • Size: 5,998 Square Feet
    • Dimensions: 0.1377
    Details
    • Parcel number: 1508A00015000000

    Construction

    Type & style
    • Home type: Condo
    • Architectural style: French Provincial,Patio Home
    • Property subtype: Condominium, Single Family Residence
    • Attached to another structure: Yes
    Materials
    • Brick, Vinyl Siding
    • Roof: Composition
    Condition
    • Resale
    • Year built: 2005

    Utilities & green energy

    • Sewer: Public Sewer
    • Water: Public

    Community & HOA

    Community
    • Security: Security System
    HOA
    • Has HOA: Yes
    • HOA fee: $250 monthly
    Location
    • Region: Gibsonia

    Financial & listing details

    • Price per square foot: $166/sqft
    • Tax assessed value: $237,200
    • Annual tax amount: $6,646
    • Date on market: 6/5/2025

    Price history

    DateEventPrice
    9/26/2025Sold$475,900+2.1%$166/sqft
    Source: WPMLS #1704267 Report a problem
    6/10/2025Contingent$465,900$163/sqft
    Source: WPMLS #1704267 Report a problem
    6/5/2025Listed for sale$465,900+65.2%$163/sqft
    Source: WPMLS #1704267 Report a problem
    7/20/2012Sold$282,000-0.7%$98/sqft
    Source: WPMLS #903390 Report a problem
    4/17/2012Listing removed$284,000$99/sqft
    Source: Northwood Realty Services #903390 Report a problem
    2/16/2012Listed for sale$284,000-3.7%$99/sqft
    Source: Northwood Realty Services #903390 Report a problem
    10/3/2005Sold$295,000$103/sqft
    Source: Public Record Report a problem

    Public tax history

    YearProperty taxesTax assessment
    2025$7,333 +10.3%$219,200
    2024$6,646 +541%$219,200
    2023$1,037 $219,200
    2022$1,037 $219,200
    2021-- $219,200
    2020$1,016 -2%$219,200
    2019$1,037 -84.1%$219,200
    2018$6,504 +0%$219,200
    2017$6,504 +527.3%$219,200
    2016$1,037 -83.5%$219,200
    2015$6,284 $219,200
    2014-- $219,200 -1.4%
    2013-- $222,200 -5.8%
    2012-- $236,000 +6.8%
    2011-- $221,000
    2010-- $221,000
    2009-- $221,000 +813.2%
    2008-- $24,200
    2007-- $24,200 +490.2%
    2006-- $4,100
    Find assessor info on the county website

    Neighborhood: 15044

    Nearby schools

    GreatSchools rating
    Schools provided by the listing agent
    • District: Deer Lakes

    Source: WPMLS. This data may not be complete. We recommend contacting the local school district to confirm school assignments for this home.

    Get pre-qualified for a loan
    At Zillow Home Loans, we can pre-qualify you in as little as 5 minutes with no impact to your credit score.

    An equal housing lender. NMLS #10287.

    Sell for more on Zillow
    Get a Zillow Showcase℠ listing at no additional cost and you could sell for .
    $498,900
    2% more
    +$9,978
    With Zillow Showcase(estimated)
    $508,878