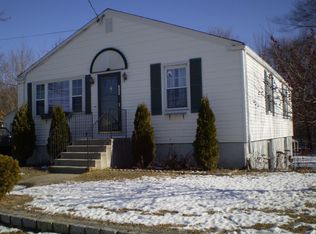
241 Jillson Ave, Woonsocket, RI 02895
Home value
$562,300
$534,000 - $590,000
$3,028/mo
Owner options
$3,028/mo
Rent Zestimate®
Find your next renter with Zillow Rental Manager. Plus, with online applications, you can quickly screen prospective tenants – for free.
$3,028/mo
Rent Zestimate®
$2,654/mo
Est. payment
Refinancing to a lower rate could help reduce your monthly payments and save thousands over the life of the loan.
$2,654/mo
Est. payment
Explore your selling options
Work with a Zillow partner agent
Leverage their expertise and Zillow's premium Showcase listings to get your home seen by more buyers.
Get startedList with your own agent
Get your home in front of millions of buyers by listing it on Zillow.
Learn how to do itSell it yourself
Take full control of how buyers see your home on Zillow by listing For Sale by Owner (FSBO).
List your homeWhat's special
Zillow last checked:
Listing updated:
Dana Claflin 508-498-4417,
RE/MAX Executive Realty
Barrows Team
Keller Williams Leading Edge
Facts & features
Interior
Bedrooms & bathrooms
- Bedrooms: 3
- Bathrooms: 3
- Full bathrooms: 3
Other
- Level: First
Other
- Level: First
Other
- Level: First
Dining area
- Level: First
Family room
- Level: Lower
Other
- Level: First
Kitchen
- Level: First
Laundry
- Level: Lower
Living room
- Level: First
Heating
- Other Fuel, Central Air, Forced Air
Cooling
- Central Air
Appliances
- Included: Tankless Water Heater, Dishwasher, Microwave, Oven/Range, Refrigerator
Features
- Cathedral Ceiling(s), Ceiling Fan(s)
- Flooring: Ceramic Tile, Hardwood
- Basement: Partial,Walk-Out Access,Finished,Family Room
- Has fireplace: No
- Fireplace features: None
Interior area
- Total structure area: 1,276
- Total interior livable area: 1,870 sqft
- Finished area above ground: 1,276
- Finished area below ground: 594
Property
Parking
- Total spaces: 6
- Parking features: Attached, Driveway
- Attached garage spaces: 2
- Has uncovered spaces: Yes
Features
- Patio & porch: Deck, Patio
Lot
- Size: 0.39 Acres
- Features: Wooded
Details
- Parcel number: WOONM30IL12U12
- Zoning: R3
- Special conditions: Conventional/Market Value
Construction
Type & style
- Home type: SingleFamily
- Architectural style: Raised Ranch
- Property subtype: Single Family Residence
Materials
- Vinyl Siding
- Foundation: Concrete Perimeter, Slab
Condition
- New construction: No
- Year built: 2019
Utilities & green energy
- Electric: 200+ Amp Service
- Sewer: Septic Tank
- Water: Municipal
Green energy
- Energy generation: Solar
Community & HOA
Community
- Features: Private School, Public School, Recreational Facilities
- Subdivision: Mount Saint Charles / Bernon
HOA
- Has HOA: No
Location
- Region: Woonsocket
Financial & listing details
- Price per square foot: $275/sqft
- Tax assessed value: $417,600
- Annual tax amount: $6,072
- Date on market: 9/30/2024
- Inclusions: Sale subject to sellers purchasing a particular home, already under contract. Great curb appeal, Solar panels are on back of home only & leased - Sunova $101.04/monthly - to be assumed by buyer. See utility document attached showing low electric costs! Audio/Video Exterior. underground propane tank SF approx, main level taken from public record, finished LL taken from floor plan. Four (4) TV Mounts to stay. Exclusions: Washer/Dryer. Vivint Security System & items: 2 exterior cameras, doorbell, deadbolt & garage opener. Also, base system for invisible dog fence. Sellers/Listing Agent make no representation, buyers/agents due diligence.
Price history
| Date | Event | Price |
|---|---|---|
| 11/20/2024 | Sold | $515,000+1%$275/sqft |
Source: | ||
| 10/2/2024 | Pending sale | $510,000$273/sqft |
Source: | ||
| 9/30/2024 | Listed for sale | $510,000+65%$273/sqft |
Source: MLS PIN #73296344 Report a problem | ||
| 10/4/2019 | Sold | $309,000+1044.4%$165/sqft |
Source: Public Record Report a problem | ||
| 12/12/2016 | Sold | $27,000$14/sqft |
Source: Public Record Report a problem | ||
Public tax history
| Year | Property taxes | Tax assessment |
|---|---|---|
| 2025 | $6,072 | $417,600 |
| 2024 | $6,072 +4% | $417,600 |
| 2023 | $5,838 | $417,600 |
| 2022 | $5,838 -18.8% | $417,600 +38% |
| 2021 | $7,187 -1% | $302,600 |
| 2020 | $7,262 +946.4% | $302,600 +950.7% |
| 2018 | $694 -48.6% | $28,800 -35.9% |
| 2017 | $1,351 -5.5% | $44,900 |
| 2016 | $1,430 -12.9% | $44,900 |
| 2015 | $1,642 -7.7% | $44,900 -9.3% |
| 2014 | $1,779 +4% | $49,500 |
| 2013 | $1,711 +7.1% | $49,500 +900% |
| 2012 | $1,597 -8.8% | $4,950 -92.9% |
| 2011 | $1,752 +6.2% | $69,800 |
| 2010 | $1,649 +5.6% | $69,800 |
| 2009 | $1,561 +48.1% | $69,800 -12.4% |
| 2008 | $1,054 +6.7% | $79,700 |
| 2006 | $988 | $79,700 |
Neighborhood: Bernon District
Nearby homes
- $477,5003 bd2 ba1.3k sqft257 Jillson Ave, Woonsocket, RI 02895Off Market
- $465,3003 bd1 ba1.5k sqft223 Cooper Ave, Woonsocket, RI 02895Off Market
- $496,4005 bd2 ba2.5k sqft26 Bradley St, Woonsocket, RI 02895Off Market
- $369,5002 bd1 ba1k sqft160 Jillson Ave, Woonsocket, RI 02895Off Market

- $453,6003 bd2 ba1.8k sqft14 Bradley St, Woonsocket, RI 02895Off Market
- $396,4003 bd1 ba1.4k sqft275 Jillson Ave, Woonsocket, RI 02895Off Market
- $92,900-- bd-- ba-- sqft275 Jillson Ave, Woonsocket, RI 02895Off Market
- $340,9002 bd1 ba1k sqft6 Bradley St, Woonsocket, RI 02895Off Market
Nearby schools
GreatSchools rating
- 4/10Bernon Heights SchoolGrades: K-5Distance: 0.2 mi
- 3/10Woonsocket Middle at HamletGrades: 6-8Distance: 0.9 mi
- NAWoonsocket Career An Tech CenterGrades: 9-12Distance: 1.3 mi
Get a cash offer in 3 minutes
- Rhode Island
- Providence County
- Woonsocket
- 02895
- Bernon District
- 241 Jillson Ave