Space to grow, room to breathe, and a workshop that dreams are made of welcome to 241 Jordan Creek Rd in Inman. This 5-bedroom, 3-bathroom home stretches across more than 2,800 heated square feet, offering a move-in-ready canvas for buyers who refuse to compromise on square footage or possibility. Five bedrooms and three full baths mean plenty of space for everyone. Whether you need dedicated guest quarters, a home office, or additional living space, the floor plan flexes with ease. Add a basement to the equation, and your options multiply think recreation room, storage haven, or a private retreat tucked below the main level. The true showstopper waits just outside. A massive detached garage measuring 72x45 delivers serious utility, complete with a solid concrete floor and both 110 and 220 wiring. Take note: this is the workshop, the equipment barn, the car collector's space you've been seeking. Few properties offer this caliber of outbuilding. Surrounding it all is a generous 3.22-acre lot that hands you genuine elbow room space for gardens, play, weekend gatherings, or simply savoring quiet Carolina evenings under an open sky. Acreage like this is increasingly rare and endlessly versatile. Location sweetens the appeal. Lake Cooley Park and its Outdoor Education Center sit just around the corner, inviting easy afternoons of fishing, paddling, and exploring the water's edge. Sizable, versatile, and anchored by an unbeatable garage, this Inman gem checks boxes most listings can't. Schedule your private showing today.
Active
$450,000
241 Jordan Creek Rd, Inman, SC 29349
5beds
2,850sqft
Single Family Residence
Built in 1954
3.22 Acres Lot
$440,100 Zestimate®
$158/sqft
$-- HOA
What's special
- 29 days
- 1,911
- 184
Likely to sell faster than
Zillow last checked:
Listing updated:
Listed by:
Pam D Harrison 864-921-3709,
KELLER WILLIAMS REALTY
Source: SAR as distributed by MLS GRID,MLS#: 340712
Facts & features
Interior
Bedrooms & bathrooms
- Bedrooms: 5
- Bathrooms: 3
- Full bathrooms: 3
- Main level bathrooms: 2
- Main level bedrooms: 3
Rooms
- Room types: 2nd Kitchen/Kitchenette, Main Fl Master Bedroom, Recreation Room
Primary bedroom
- Level: First
- Area: 144
- Dimensions: 12x12
Bedroom 2
- Level: First
- Area: 144
- Dimensions: 12x12
Bedroom 3
- Level: First
- Area: 120
- Dimensions: 10x12
Bedroom 4
- Level: Basement
- Area: 168
- Dimensions: 14x12
Bedroom 5
- Level: Basement
- Area: 176
- Dimensions: 8x22
Deck
- Level: First
- Area: 480
- Dimensions: 30x16
Dining room
- Level: First
- Area: 110
- Dimensions: 11x10
Great room
- Level: First
- Area: 375
- Dimensions: 15x25
Kitchen
- Level: First
- Area: 154
- Dimensions: 11x14
Laundry
- Level: Basement
- Area: 165
- Dimensions: 11x15
Other
- Description: Recreation Room
- Level: Basement
- Area: 432
- Dimensions: 36x12
Other
- Description: Room
- Level: Basement
- Area: 63
- Dimensions: 7x9
Patio
- Level: Basement
- Area: 256
- Dimensions: 16x16
Heating
- Heat Pump, Electricity
Cooling
- Heat Pump, Electricity
Appliances
- Included: Dishwasher, Microwave, Range - Smooth Top, Free-Standing Range, Electric Water Heater
- Laundry: In Basement, Electric Dryer Hookup, Walk-In, Washer Hookup
Features
- Fireplace, Ceiling - Blown, Solid Surface Counters
- Flooring: Ceramic Tile, Luxury Vinyl
- Windows: Insulated Windows
- Basement: Bath/Stubbed,Finished,Full,Walk-Out Access,Basement
- Number of fireplaces: 1
- Fireplace features: Gas Log
Interior area
- Total interior livable area: 2,850 sqft
- Finished area above ground: 1,500
- Finished area below ground: 1,350
Video & virtual tour
Property
Parking
- Total spaces: 6
- Parking features: Detached Garage - 3-4 Car, Driveway, Garage, Detached Garage
- Garage spaces: 6
- Has uncovered spaces: Yes
Features
- Levels: One
- Stories: 1
- Patio & porch: Deck, Patio, Porch
Lot
- Size: 3.22 Acres
- Features: Level, Wooded
- Topography: Level
Details
- Parcel number: 6050002800
Construction
Type & style
- Home type: SingleFamily
- Architectural style: Ranch
- Property subtype: Single Family Residence
Materials
- Brick Veneer
- Roof: Architectural
Condition
- New construction: No
- Year built: 1954
Utilities & green energy
- Sewer: Septic Tank
- Water: Public
Community & HOA
Community
- Features: None
- Security: Smoke Detector(s)
- Subdivision: None
HOA
- Has HOA: No
Location
- Region: Inman
Financial & listing details
- Price per square foot: $158/sqft
- Tax assessed value: $291,500
- Annual tax amount: $2,026
- Date on market: 8/17/2026
Estimated market value
$440,100
$418,000 - $462,000
$2,890/mo
Price history
| Date | Event | Price |
|---|---|---|
| 8/17/2026 | Listed for sale | $450,000+95.7%$158/sqft |
Source:  SAR as distributed by MLS GRID #340712 Report a problem SAR as distributed by MLS GRID #340712 Report a problem | ||
| 11/4/2019 | Sold | $230,000-8%$81/sqft |
Source: SAR as distributed by MLS GRID #262098 Report a problem | ||
| 10/2/2019 | Price change | $249,979-10.7%$88/sqft |
Source: SPARTAN REALTY , INC #262098 Report a problem | ||
| 8/2/2019 | Price change | $279,979+12%$98/sqft |
Source: SPARTAN REALTY , INC #262098 Report a problem | ||
| 8/2/2019 | Pending sale | $249,979$88/sqft |
Source: SPARTAN REALTY , INC #262098 Report a problem | ||
| 7/25/2019 | Price change | $249,979-10.7%$88/sqft |
Source: SPARTAN REALTY , INC #262097 Report a problem | ||
| 7/25/2019 | Pending sale | $279,979$98/sqft |
Source: SPARTAN REALTY , INC #262097 Report a problem | ||
| 7/18/2019 | Price change | $279,979+40%$98/sqft |
Source: SPARTAN REALTY , INC #262098 Report a problem | ||
| 7/18/2019 | Pending sale | $199,979$70/sqft |
Source: SPARTAN REALTY , INC #262097 Report a problem | ||
| 6/19/2019 | Price change | $199,979-28.6%$70/sqft |
Source: SPARTAN REALTY , INC #261551 Report a problem | ||
| 6/4/2019 | Price change | $279,979+40%$98/sqft |
Source: SPARTAN REALTY , INC #262098 Report a problem | ||
| 5/15/2019 | Listed for sale | $199,979+75.4%$70/sqft |
Source: SPARTAN REALTY , INC #261551 Report a problem | ||
| 9/19/2018 | Sold | $114,000-4.9%$40/sqft |
Source: Public Record Report a problem | ||
| 8/1/2002 | Sold | $119,900$42/sqft |
Source: Public Record Report a problem | ||
Public tax history
| Year | Property taxes | Tax assessment |
|---|---|---|
| 2025 | -- | $10,580 |
| 2024 | $1,721 | $10,580 |
| 2023 | $1,721 | $10,580 +15% |
| 2022 | -- | $9,200 |
| 2021 | -- | $9,200 |
| 2020 | -- | $9,200 +21.5% |
| 2019 | -- | $7,574 +50% |
| 2018 | $888 | $5,050 +15.1% |
| 2017 | $888 +15.6% | $4,388 |
| 2016 | $768 | $4,388 |
| 2015 | $768 +4.2% | $4,388 |
| 2014 | $737 | $4,388 +2.7% |
| 2013 | -- | $4,274 |
| 2012 | -- | -- |
| 2011 | -- | $3,815 |
| 2010 | -- | $3,815 |
| 2009 | -- | $3,815 -0.1% |
| 2008 | -- | $3,818 +15% |
| 2006 | $653 | $3,320 |
| 2005 | -- | $3,320 |
| 2004 | $630 +1.8% | $3,320 |
| 2003 | $619 | $3,320 +16.1% |
| 2002 | -- | $2,860 |
| 2001 | $537 +5.5% | $2,860 |
| 2000 | $509 | $2,860 |
Find assessor info on the county website
Monthly payment
Est. payment
Payment breakdown
Explore the cost of this home by adjusting the details. Changes won't be saved.Climate risks
Neighborhood: 29349
Nearby schools
Schools provided by the listing agent
- Elementary: 6-Fairforest
- Middle: 6-Fair Forest
- High: 6-Dorman High
Source: SAR as distributed by MLS GRID. This data may not be complete. We recommend contacting the local school district to confirm school assignments for this home.
Similar homes
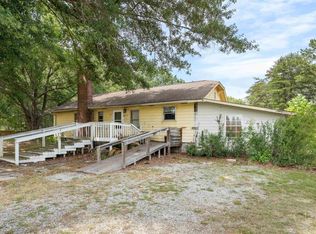
- $475,0004 bd4 ba2.1k sqft1620 Bishop Rd, Inman, SC 29349For Sale
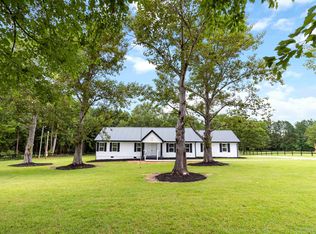 MLS ID #329662, Wayne D Plylar, Pima, LLC. SAR as distributed by MLS GRID
 - $499,9005 bd3 ba3.1k sqft540 Bella Woods Trl, Inman, SC 29349For Sale
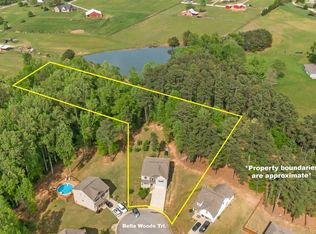 MLS ID #338946, Svetlana Divinets, Keller Williams Realty. SAR as distributed by MLS GRID
 - $349,9004 bd2 ba1.9k sqft213 Anchors Away Dr, Inman, SC 29349For Sale
 MLS ID #341145, Pam D Harrison, KELLER WILLIAMS REALTY. SAR as distributed by MLS GRID
 - $465,0004 bd3 ba3k sqft861 Ashton Ridge Rd, Inman, SC 29349For Sale
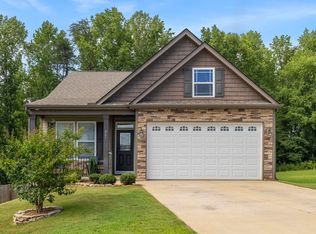 MLS ID #339810, Gregory R Sundt, Keller Williams Grv Upst. SAR as distributed by MLS GRID
