Skip main navigation
Off market
  • $343,700

    241 Juliet Dr, Hampton, GA 30228

    5beds
    3,526sqft
    SingleFamily
    Built in 2006
    0.26 Acres Lot
    $343,700 Zestimate®
    $97/sqft
    $2,795 Estimated rent

    Home value

    $343,700

    $327,000 - $361,000

    $2,795/mo

    Zestimate® history
    Loading
    Loading...

    Owner options

    List your home for rent

    $2,795/mo

    Rent Zestimate®

    Find your next renter with Zillow Rental Manager. Plus, with online applications, you can quickly screen prospective tenants – for free.

    Learn more

    $2,795/mo

    Rent Zestimate®

    Refinance and save

    $2,160/mo

    Est. payment

    Refinancing to a lower rate could help reduce your monthly payments and save thousands over the life of the loan.

    See today's rates

    $2,160/mo

    Est. payment

    Explore your selling options

    Work with a Zillow partner agent

    Leverage their expertise and Zillow's premium Showcase listings to get your home seen by more buyers.

    Get started

    List with your own agent

    Get your home in front of millions of buyers by listing it on Zillow.

    Learn how to do it

    Sell it yourself

    Take full control of how buyers see your home on Zillow by listing For Sale by Owner (FSBO).

    List your home

    What's special


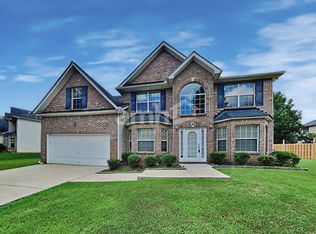

    Back on the Market!! The last buyers got cold feet. This immaculately maintained 5 bedroom 3 bathroom home with an attached 2 car garage sits on a corner lot in the well established Mainstreet Commons neighborhood. It is uniquely one of the few homes with this floorpan and size in the community and zoned to an award winning elementary school. Recently renovated a year ago, it comes with fresh paint and dark grey hardwood flooring installed throughout the main level. This brick sided front home is conveniently nestled close to ample local shopping centers, the Tanger outlets and the newly developed Dave and Busters located in Henry County. Living here will grant easy access to all future developments in the area. The home is 100% move in ready to enjoy summer/fall afternoons on the porch with company. The kitchen features a wealth of cabinet space that overlooks an open family room. The oversized owner's suite has specialty dual closets, an enormous sitting area with private fireplace and a separate stairwell from the common areas of the home. Easily transition the bedroom downstairs for guests who spend the night after your housewarming. Definitely a must-see!!!

    This property is not currently displayed as for sale or rent on Zillow. This may be different from what's on other websites or public sources.

    Facts & features

    Interior

    Bedrooms & bathrooms
    • Bedrooms: 5
    • Bathrooms: 3
    • Full bathrooms: 3
    • Main level bathrooms: 1
    • Main level bedrooms: 1
    Heating
    • Forced air, Electric, Gas
    Cooling
    • Central
    Appliances
    • Included: Dishwasher, Garbage disposal, Microwave, Refrigerator
    • Laundry: Laundry Room, Upper Level, In Hall
    Features
    • Walk-In Closet(s), Separate Shower, Hardwood Floors, Tile Bath, Tile Floors, Carpet, Recently Renovated
    • Flooring: Tile, Hardwood
    • Basement: Slab/None
    • Has fireplace: Yes
    • Fireplace features: Family Room, Master Bedroom
    Interior area
    • Structure area source: Public Record
    • Total interior livable area: 3,526 sqft

    Property

    Parking
    • Total spaces: 2
    • Parking features: Garage - Attached
    • Details: Attached, Parking Pad, 2 Car
    Features
    • Exterior features: Other, Vinyl, Brick
    Lot
    • Size: 0.26 Acres
    • Features: Level, Private Backyard
    Details
    • Additional structures: Garage(s)
    • Parcel number: 022E01071000

    Construction

    Type & style
    • Home type: SingleFamily
    • Architectural style: A-Frame
    Materials
    • Foundation: Slab
    • Roof: Asphalt
    Condition
    • Updated/Remodeled
    • Year built: 2006

    Utilities & green energy

    • Sewer: Sewer In Street
    • Water: Public Water
    Green energy
    • Energy efficient items: Water Heater-gas

    Community & HOA

    Community
    • Security: Alarm - Burglar
    HOA
    • Has HOA: Yes
    • Amenities included: Neighborhood Association
    • Services included: Maintenance Grounds
    • HOA fee: $20 monthly
    Location
    • Region: Hampton

    Financial & listing details

    • Price per square foot: $97/sqft
    • Tax assessed value: $367,400
    • Annual tax amount: $5,809

    Price history

    DateEventPrice
    4/15/2020Sold$237,000+0.9%$67/sqft
    Source: FMLS GA #6693013 Report a problem
    3/24/2020Pending sale$235,000$67/sqft
    Source: Coldwell Banker Residential Brokerage - Alpharetta/North Point #6693013 Report a problem
    3/20/2020Listed for sale$235,000$67/sqft
    Source: Coldwell Banker Residential Brokerage - Alpharetta/North Point #6693013 Report a problem
    3/13/2020Pending sale$235,000$67/sqft
    Source: Coldwell Banker Residential Br #8750000 Report a problem
    3/9/2020Listed for sale$235,000+76.7%$67/sqft
    Source: Coldwell Banker Residential Brokerage #6693013 Report a problem
    3/19/2010Sold$133,000$38/sqft
    Source: Public Record Report a problem
    1/3/2010Listed for sale$133,000-24.1%$38/sqft
    Source: Costigan Real Estate Group, Inc. #3990712 Report a problem
    12/10/2009Sold$175,187-15.9%$50/sqft
    Source: Public Record Report a problem
    1/30/2007Sold$208,300$59/sqft
    Source: Public Record Report a problem

    Public tax history

    YearProperty taxesTax assessment
    2025$5,809 -5.6%$146,960 -3.9%
    2024$6,152 +0.5%$152,920 -0.3%
    2023$6,120 +30.2%$153,360 +32.6%
    2022$4,700 +38.3%$115,640 +23.2%
    2021$3,398 +4.2%$93,840 +4.2%
    2020$3,260 +6.7%$90,040 +8.5%
    2019$3,055 +26.4%$83,000 +25.5%
    2018$2,417 +7.3%$66,120 +15.5%
    2016$2,252 +7.9%$57,240 +10.6%
    2015$2,088 +6.8%$51,760 +2.1%
    2014$1,955 $50,720
    2013-- --
    2012-- --
    2011-- --
    2010-- --
    2009-- --
    2008$2,347 -24.9%--
    2007$3,124 $86,080
    Find assessor info on the county website

    Neighborhood: 30228

    Nearby schools

    GreatSchools rating
    Schools provided by the listing agent
    • Elementary: Rocky Creek
    • Middle: Hampton
    • High: Hampton
    • District: 3

    Source: The MLS. This data may not be complete. We recommend contacting the local school district to confirm school assignments for this home.

    Get a cash offer in 3 minutes
    Find out how much your home could sell for in as little as 3 minutes with a no-obligation cash offer.
    Estimated market value
    $343,700
    Get a cash offer in 3 minutes
    Find out how much your home could sell for in as little as 3 minutes with a no-obligation cash offer.
    Estimated market value
    $343,700