Just in time for the holidays—move right in and start living your best life in this stunning Cascade West custom home! Perfectly situated on 2.5+ private & nicely level acres with a seasonal creek near the woods! You will love this gated, cul-de-sac community where everything looks perfect and there is no HOA. Constructed by an award-winning builder, this single-level beauty blends luxury, comfort, & the best of PNW living. Nearly 2,700 sq ft of open-concept living welcomes you with soaring ceilings, a cozy fireplace, & a floor plan designed for easy entertaining. The gourmet kitchen is a showstopper with its massive island, walk-in pantry, and seamless flow to the dining and great room areas. The kitchen is gorgeous with wall ovens, a gas cooktop, a massive island, tons of cabinetry and a walk-in pantry with solid shelving! Natural light floods the great room that looks over expansive lawns to beautiful woods where the autumn leaves dance with changing colors. The owners’ suite is separate from the other bedrooms & the wooded view is truly heavenly. The dressing room has built in organizers and there is a walk-in shower. The other two bedrooms & office are huge. The ceilings are high, the windows are large, the flooring is beautiful & the cabinetry is abundant! Enjoy year-round outdoor living in the paver gazebo or under the oversized covered patio, complete with permanent roofline lighting and a relaxing hot tub—perfect for festive gatherings or quiet evenings under the stars. The dream garage setup includes nearly 1,700 sq ft of space plus an attached RV bay that’s 46’ deep with a 14’ door—ideal for your toys, projects, or extra storage. There are RV hookups, RV parking, a large tool shed and great raised bed gardens ideally located on the south side of the house. Great Location – a gorgeous neighborhood vibe & less than 10 minutes from town and I5, not to mention a fabulous golf course, Lewis River Access and outdoor activities all close by! Photos Coming Soon
Sold
$950,000
241 Junco Ln, Woodland, WA 98674
4beds
2,655sqft
Residential, Single Family Residence
Built in 2018
2.58 Acres Lot
$939,700 Zestimate®
$358/sqft
$3,329 Estimated rent
Home value
$939,700
$865,000 - $1.01M
$3,329/mo
Zestimate® history
Owner options
List your home for rent
$3,329/mo
Rent Zestimate®
Find your next renter with Zillow Rental Manager. Plus, with online applications, you can quickly screen prospective tenants – for free.
$3,329/mo
Rent Zestimate®
Refinance and save
$5,787/mo
Est. payment
Refinancing to a lower rate could help reduce your monthly payments and save thousands over the life of the loan.
$5,787/mo
Est. payment
Explore your selling options
Work with a Zillow partner agent
Leverage their expertise and Zillow's premium Showcase listings to get your home seen by more buyers.
Get startedList with your own agent
Get your home in front of millions of buyers by listing it on Zillow.
Learn how to do itSell it yourself
Take full control of how buyers see your home on Zillow by listing For Sale by Owner (FSBO).
List your homeWhat's special
Cozy fireplaceRaised bed gardensWooded viewGourmet kitchenNatural light floodsMassive islandSoaring ceilings
Zillow last checked:
Listing updated:
Listed by:
Fran Brown 360-901-3726,
Berkshire Hathaway HomeServices NW Real Estate
Bought with:
Heather DeFord, 77558
Cascade Hasson Sotheby's International Realty
Source: RMLS (OR),MLS#: 778148679
Facts & features
Interior
Bedrooms & bathrooms
- Bedrooms: 4
- Bathrooms: 3
- Full bathrooms: 2
- Partial bathrooms: 1
- Main level bathrooms: 3
Rooms
- Room types: Den, Mud Room, Bedroom 2, Bedroom 3, Dining Room, Family Room, Kitchen, Living Room, Primary Bedroom
Primary bedroom
- Level: Main
Bedroom 2
- Level: Main
Bedroom 3
- Level: Main
Dining room
- Level: Main
Heating
- Forced Air
Cooling
- Central Air
Appliances
- Included: Cooktop, Dishwasher, Disposal, Free-Standing Refrigerator, Gas Appliances, Microwave, Plumbed For Ice Maker, Range Hood, Stainless Steel Appliance(s), Gas Water Heater, Tankless Water Heater
Features
- High Ceilings, Quartz, Kitchen Island, Pantry, Tile
- Windows: Double Pane Windows, Vinyl Frames
- Basement: Crawl Space
- Number of fireplaces: 1
- Fireplace features: Gas
Interior area
- Total structure area: 2,655
- Total interior livable area: 2,655 sqft
Property
Parking
- Total spaces: 8
- Parking features: RV Access/Parking, RV Boat Storage, Garage Door Opener, Attached, Extra Deep Garage, Oversized
- Attached garage spaces: 8
Features
- Levels: One
- Stories: 1
- Patio & porch: Covered Patio, Patio
- Exterior features: Gas Hookup, Raised Beds, RV Hookup, Yard
- Has spa: Yes
- Spa features: Free Standing Hot Tub
- Has view: Yes
- View description: Territorial, Trees/Woods
- Waterfront features: Creek
- Body of water: Seasonal
Lot
- Size: 2.58 Acres
- Features: Cul-De-Sac, Gated, Wooded, Acres 1 to 3
Details
- Additional structures: GasHookup, Outbuilding, RVHookup, RVBoatStorage, ToolShed
- Parcel number: EB3413009
- Zoning: UZ
Construction
Type & style
- Home type: SingleFamily
- Architectural style: Ranch
- Property subtype: Residential, Single Family Residence
Materials
- Cement Siding
- Foundation: Concrete Perimeter
- Roof: Composition,Shingle
Condition
- Resale
- New construction: No
- Year built: 2018
Utilities & green energy
- Gas: Gas Hookup, Propane
- Sewer: Septic Tank
- Water: Shared Well
Community & HOA
Community
- Security: Fire Sprinkler System
- Subdivision: Vetsch Short Plat
HOA
- Has HOA: No
Location
- Region: Woodland
Financial & listing details
- Price per square foot: $358/sqft
- Tax assessed value: $748,660
- Annual tax amount: $5,368
- Date on market: 11/7/2025
- Cumulative days on market: 110 days
- Listing terms: Cash,Conventional,VA Loan
- Road surface type: Paved
Price history
| Date | Event | Price |
|---|---|---|
| 12/19/2025 | Sold | $950,000-4%$358/sqft |
Source:  RMLS (OR) #778148679 Report a problem RMLS (OR) #778148679 Report a problem | ||
| 11/27/2025 | Pending sale | $989,900$373/sqft |
Source:  Berkshire Hathaway HomeServices NW #778148679 Report a problem Berkshire Hathaway HomeServices NW #778148679 Report a problem | ||
| 11/8/2025 | Listed for sale | $989,900+511%$373/sqft |
Source: Berkshire Hathaway HomeServices NW #778148679 Report a problem | ||
| 7/13/2018 | Sold | $162,000$61/sqft |
Source: Public Record Report a problem | ||
Public tax history
| Year | Property taxes | Tax assessment |
|---|---|---|
| 2025 | $6,926 +4.7% | $748,660 +4.4% |
| 2024 | $6,614 +23.2% | $717,200 -5.6% |
| 2023 | $5,369 -18.2% | $759,870 -3.7% |
| 2022 | $6,566 | $788,750 +28.5% |
| 2021 | $6,566 -13.6% | $613,810 -9.5% |
| 2020 | $7,604 +14.7% | $678,120 +17% |
| 2019 | $6,629 +709.8% | $579,705 +691% |
| 2018 | $819 | $73,290 |
Find assessor info on the county website
Neighborhood: 98674
Nearby homes
- $861,4003 bd2 ba2.9k sqft303 Junco Ln, Woodland, WA 98674Off Market
- $690,9802 Acres207 Junco Ln, Woodland, WA 98674Off Market

- $835,800-- bd-- ba1.8k sqft180 Junco Ln, Woodland, WA 98674Off Market
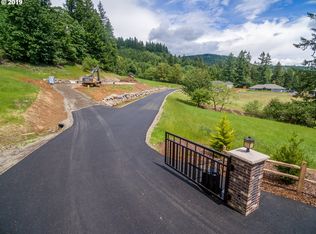
- $969,2002.04 Acres325 Junco Ln, Woodland, WA 98674Off Market
- $150,7503.14 Acres239 Junco Ln, Woodland, WA 98674Off Market
- $873,9004 bd3 ba2.5k sqft350 Junco Ln, Woodland, WA 98674Off Market
- $--40 Acres701 Little Kalama River Rd, Woodland, WA 98674Off Market
- $869,800-- bd-- ba1.9k sqft342 Junco Ln, Woodland, WA 98674Off Market
Nearby schools
GreatSchools rating
- 8/10North Fork Elementary SchoolGrades: K-4Distance: 3.1 mi
- 5/10Lewis River AcademyGrades: K-12Distance: 5.1 mi
- 4/10Woodland High SchoolGrades: 9-12Distance: 4.7 mi
Schools provided by the listing agent
- Elementary: North Fork
- Middle: Woodland
- High: Woodland
Source: RMLS (OR). This data may not be complete. We recommend contacting the local school district to confirm school assignments for this home.
Get a cash offer in 3 minutes
Find out how much your home could sell for in as little as 3 minutes with a no-obligation cash offer.
Estimated market value
$939,700
Get a cash offer in 3 minutes
Find out how much your home could sell for in as little as 3 minutes with a no-obligation cash offer.
Estimated market value
$939,700
- Washington
- Cowlitz County
- Woodland
- 98674
- 241 Junco Ln
Nearby cities
Nearby zip codes
Other Woodland Topics
