
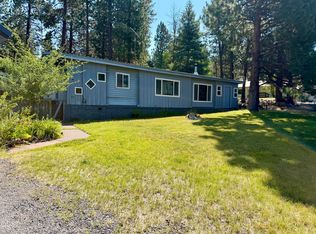
Nestled on a quiet, level, wooded 0.52-acre lot, this well-kept manufactured home for sale offers peaceful country living just minutes from local amenities. The property features a spacious front deck patio, perfect for relaxing or entertaining, along with a detached garage with a workshop ideal for hobbies, storage, or projects. A separate storage outbuilding provides even more flexibility for tools, equipment, or outdoor gear. This private, wooded setting delivers the tranquility buyers seek while maintaining convenient access to town.
Active
Price cut: $10K (9/1)
$155,000
241 Kaehn Rd, Crescent, OR 97733
3beds
1baths
768sqft
Manufactured On Land, Manufactured Home
Built in 1969
0.52 Acres Lot
$-- Zestimate®
$202/sqft
$-- HOA
What's special
Separate storage outbuildingSpacious front deck patioPrivate wooded settingWell-kept manufactured home
- 140 days
- 538
- 32
Zillow last checked:
Listing updated:
Listed by:
Bend Premier Real Estate LLC 541-323-2779
Source: Oregon Datashare,MLS#: 220220144
Facts & features
Interior
Bedrooms & bathrooms
- Bedrooms: 3
- Bathrooms: 1
Heating
- Natural Gas
Cooling
- None
Appliances
- Included: Dryer, Microwave, Oven, Range, Refrigerator, Washer, Water Heater
Features
- Ceiling Fan(s), Pantry
- Flooring: Carpet, Vinyl
- Has fireplace: No
- Common walls with other units/homes: No Common Walls
Interior area
- Total structure area: 768
- Total interior livable area: 768 sqft
Property
Parking
- Total spaces: 1
- Parking features: Gravel
- Garage spaces: 1
Features
- Levels: One
- Stories: 1
- Patio & porch: Covered, Patio
- Has view: Yes
- View description: Neighborhood
Lot
- Size: 0.52 Acres
- Features: Level, Native Plants, Wooded
Details
- Parcel number: 150240
- Zoning description: R2
- Special conditions: Standard
Construction
Type & style
- Home type: MobileManufactured
- Architectural style: Traditional
- Property subtype: Manufactured On Land, Manufactured Home
Materials
- Foundation: Pillar/Post/Pier
- Roof: Metal
Condition
- New construction: No
- Year built: 1969
Utilities & green energy
- Sewer: Public Sewer
- Water: Well
Community & HOA
HOA
- Has HOA: No
Location
- Region: Crescent
Financial & listing details
- Price per square foot: $202/sqft
- Tax assessed value: $118,210
- Annual tax amount: $800
- Date on market: 5/2/2026
- Cumulative days on market: 140 days
- Listing terms: Cash
- Road surface type: Gravel, Paved
- Body type: Single Wide
Estimated market value
Not available
Estimated sales range
Not available
Not available
Price history
| Date | Event | Price |
|---|---|---|
| 9/1/2026 | Price change | $155,000-6.1%$202/sqft |
Source:  Oregon Datashare #220220144 Report a problem Oregon Datashare #220220144 Report a problem | ||
| 8/4/2026 | Price change | $165,000-5.7%$215/sqft |
Source: Oregon Datashare #220220144 Report a problem | ||
| 6/16/2026 | Price change | $175,000-10.3%$228/sqft |
Source: Oregon Datashare #220220144 Report a problem | ||
| 5/2/2026 | Listed for sale | $195,000+267.9%$254/sqft |
Source: Oregon Datashare #220220144 Report a problem | ||
| 5/19/2004 | Sold | $53,000$69/sqft |
Source: Agent Provided Report a problem | ||
Public tax history
| Year | Property taxes | Tax assessment |
|---|---|---|
| 2025 | $800 +4% | $60,570 +3% |
| 2024 | $769 +3.6% | $58,810 +3% |
| 2023 | $743 -43% | $57,100 +3% |
| 2022 | $1,303 +84.9% | $55,440 +3% |
| 2021 | $705 +2.8% | $53,830 +3% |
| 2020 | $685 +2.3% | $52,270 +3% |
| 2019 | $670 +2.7% | $50,750 +3% |
| 2018 | $652 | $49,280 +3% |
| 2017 | $652 +4.8% | $47,850 +3% |
| 2016 | $622 | $46,460 +3% |
| 2015 | $622 +2.5% | $45,110 +3% |
| 2014 | $607 +4.2% | $43,800 +3% |
| 2013 | $583 +19% | $42,530 +3% |
| 2012 | $490 +2.6% | $41,300 +3% |
| 2011 | $477 +0.2% | $40,100 |
| 2010 | $476 +2.3% | $40,100 +6.1% |
| 2009 | $466 -3.2% | $37,810 |
| 2008 | $481 +11.2% | $37,810 -12.5% |
| 2007 | $432 +1.3% | $43,227 +1.3% |
| 2006 | $427 | $42,654 -28% |
| 2004 | -- | $59,220 |
Find assessor info on the county website
Monthly payment
Climate risks
Neighborhood: 97733
Nearby schools
Schools provided by the listing agent
- Elementary: Gilchrist Elem
- Middle: Gilchrist Jr/Sr High
- High: Gilchrist Jr/Sr High
Source: Oregon Datashare. This data may not be complete. We recommend contacting the local school district to confirm school assignments for this home.