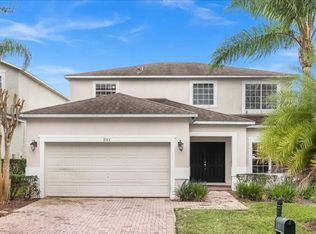
Don't you deserve a little slice of heaven? Well, welcome to LEGACY PARK in sunny Davenport FL & to what could be YOUR new 4 bedroom 3 bath sanctuary that provides all of what "Florida" living is about! The new owners will enjoy a plethora of added features & benefits, to include a NEW shingle roof in Dec 2023, NEW A/C in 2022, NEW solar panels/equipment for the home AND pool in 2023 (equip is PAID OFF! - avg monthly electric bill is now UNDER $65- and no that isn't a typo), NEW pool pump, Newer stainless steel appliances, WiFi touchscreen thermostat, storage/walking space in attic, NEW heavy duty metal attic access ladder, outlet covers w/built-in pathway lighting in common areas, custom hybrid swing/slide barn doors for laundry space, NEW fans in every room, custom screen for garage door opening (keep bugs out at night when garage door is open), and the school bus pickup/drop off is a 2-3 min walk located right outside the main gate. This property sits in the securely gated community of Highgate Park within Legacy Park. The current owners have taken GREAT care of this property. Other things you'll notice are the open layout with vaulted ceilings, split floorplan for added privacy, a kitchen and living space combo area so the "Cook" can still be part of the action when entertaining guests or needing to keep an eye on the children/pets. Two of the bedrooms are large "Owner" Suites, each with their own shower, separate tub and dual sinks (MIL?). The other two bedrooms share the third bathroom. When you need a little Sun & H2O therapy, a set of sliding doors will lead you out to your covered lanai and pool area which the Owner spruced up with Edison bulb lighting and sections of "Florida Glass" privacy screen. The neighborhood features tree-lined streets, a playground, tennis court and other local activities. Home is located along Hwy 27 near 192 which makes it VERY convenient for weekend activities near Disney, Universal, Animal Kingdom, etc. Don't let this one get away!! Private tour requests are now being accepted.
Sold for $370,000
Zillow last checked:
Listing updated:
Bought with:
Manuela Leon, 3395189
LPT REALTY, LLC
Source: Stellar MLS,MLS#: L4947763 Originating MLS: Lakeland
Originating MLS: Lakeland
Price history
| Date | Event | Price |
|---|---|---|
| 4/20/2025 | Sold | $370,000-1.3%$214/sqft |
Source:  Stellar MLS #L4947763 Report a problem Stellar MLS #L4947763 Report a problem | ||
| 3/18/2025 | Pending sale | $374,900$217/sqft |
Source: Stellar MLS #L4947763 Report a problem | ||
| 3/18/2025 | Listing removed | $374,900$217/sqft |
Source: Stellar MLS #L4947763 Report a problem | ||
| 1/29/2025 | Price change | $374,900-2.6%$217/sqft |
Source: Stellar MLS #L4947763 Report a problem | ||
| 11/27/2024 | Listed for sale | $385,000$223/sqft |
Source: Stellar MLS #L4947763 Report a problem | ||
| 11/17/2024 | Pending sale | $385,000$223/sqft |
Source: Stellar MLS #L4947763 Report a problem | ||
| 10/22/2024 | Price change | $385,000-7.2%$223/sqft |
Source: Stellar MLS #L4947763 Report a problem | ||
| 9/20/2024 | Listed for sale | $415,000+45.6%$240/sqft |
Source: Stellar MLS #L4947763 Report a problem | ||
| 7/12/2024 | Listing removed | $285,000-0.7%$165/sqft |
Source: Stellar MLS #O5913592 Report a problem | ||
| 5/21/2021 | Sold | $287,000+0.7%$166/sqft |
Source: Public Record Report a problem | ||
| 3/31/2021 | Pending sale | $285,000$165/sqft |
Source: Stellar MLS #O5913592 Report a problem | ||
| 3/26/2021 | Listed for sale | $285,000$165/sqft |
Source: Stellar MLS #O5913592 Report a problem | ||
| 3/2/2021 | Pending sale | $285,000$165/sqft |
Source: Stellar MLS #O5913592 Report a problem | ||
| 2/24/2021 | Price change | $285,000+1.8%$165/sqft |
Source: Stellar MLS #O5913592 Report a problem | ||
| 2/9/2021 | Listed for sale | $279,999$162/sqft |
Source: Stellar MLS #O5913592 Report a problem | ||
| 2/7/2021 | Pending sale | $279,999$162/sqft |
Source: Stellar MLS #O5913592 Report a problem | ||
| 12/28/2020 | Listed for sale | $279,999+7.7%$162/sqft |
Source: RE/MAX PRIME PROPERTIES #O5913592 Report a problem | ||
| 9/28/2020 | Listing removed | $260,000$150/sqft |
Source: THE FLORIDA PROPERTY SHOP SALE #G5028392 Report a problem | ||
| 8/24/2020 | Pending sale | $260,000$150/sqft |
Source: THE FLORIDA PROPERTY SHOP SALE #G5028392 Report a problem | ||
| 7/23/2020 | Price change | $260,000+2%$150/sqft |
Source: THE FLORIDA PROPERTY SHOP SALE #G5028392 Report a problem | ||
| 7/15/2020 | Pending sale | $255,000$148/sqft |
Source: THE FLORIDA PROPERTY SHOP SALE #G5028392 Report a problem | ||
| 6/12/2020 | Price change | $255,000-1.9%$148/sqft |
Source: THE FLORIDA PROPERTY SHOP SALE #G5028392 Report a problem | ||
| 4/17/2020 | Listed for sale | $260,000+26.2%$150/sqft |
Source: THE FLORIDA PROPERTY SHOP SALE #G5028392 Report a problem | ||
| 5/31/2016 | Sold | $206,000+5.6%$119/sqft |
Source: Stellar MLS #S4827333 Report a problem | ||
| 7/8/2014 | Sold | $195,000-23.5%$113/sqft |
Source: Public Record Report a problem | ||
| 7/2/2008 | Sold | $255,000-5.2%$148/sqft |
Source: Public Record Report a problem | ||
| 5/1/2008 | Listed for sale | $269,000-10%$156/sqft |
Source: Postlets #S4632976 Report a problem | ||
| 5/31/2005 | Sold | $299,000+27.2%$173/sqft |
Source: Public Record Report a problem | ||
| 4/8/2005 | Sold | $235,000$136/sqft |
Source: Public Record Report a problem | ||
Nearby homes

Get a cash offer in 3 minutes
Find out how much your home could sell for in as little as 3 minutes with a no-obligation cash offer.
Estimated market value
$364,100
