BEST AND FINAL IN EFFECT BY WEDNESDAY, APRIL10TH BY 6:00 PM. SEE AGENT REMARKS. If seeing is believing, you must make an appointment to preview this remarkable Custom Built Cape Cod. I promise you won't be disappointed. From the time you drive up to the property, you will see the curb appeal entices you to want to see more. The aluminum fence that surrounds the front of the property adds for safety and for peace of mind. As you enter through the front door, you will experience the warmth and comfort of the extended Living Room featuring a Stone Gas Fireplace with mantle and natural lighting throughout. The hardwood floors have been well maintained throughout. Continue to the upgraded gourmet kitchen featuring stainless steel appliances,, farmhouse sink, 5 burner gas cooktop stove, double oven with a convection option, pendant and recessed lighting, maple cabinetry, upgraded countertops and backsplash, and a spacious and gracious dining area. Walk back and you can view the primary bedroom with an adjacent bathroom. Bedroom #2 which is located on the main level has a ductless air conditioning system for extra comfort. The hall bath features a tub, shower combination complete with a hand held shower unit. Passing through the kitchen , you will find a serene getaway with the enclosed breezeway for those much needed tranquil moments or just to take a break to relax and regroup. The convenience of two access doors from the sunroom, one to the back yard and one into the garage for ease of traffic flow. Travelling to the upstairs, you will discover a charming hallway dividing the two upstairs bedrooms. Both bedrooms are oversized and have a ductless air conditioning system in each bedroom. Extra storage is available through the eaves of the room. Need more room to roam or entertain? No problem. The full finished basement will allow your creative juices to plan, re-design or decorate this space which created many memories . For social gatherings, belly up to the bar and toast whatever occasion is on your calendar. The basement is the full footprint of the house. There are two access doors in the basement that lead to the laundry room and additional storage. Now let's escape to the backyard which is a retreat in itself. 5 Raised planting beds are located in the rear of the yard which housed herbs, vegetables, plants and flowers, and should interest you in becoming an experienced gardener. The patio serves for additional outside entertaining. Owner was passionate about gardening so you will reap the benefit of her plantings that should be in full bloom over the next few weeks. Please note the Generator which guarantees you will never be without power. What's left? The two car expanded garage houses overwhelming storage as well as pull down stairs that house a tongue and groove floor in the attic. The square footage is approximately 1850 square feet not including the basement area. When the Buyer(s) applies for a mortgage, the Mortgage Co will commission an Appraiser to Appraise the property at which time an accurate accounting will be reported as to the actual square footage. Bob and I hope you had a pleasant experience discovering one of the few gems on the market. Thank you for stopping by. The Sellers Disclosure is also available through the document icon in the MLS. The VIDEO is also available by connecting with the camera icon above the address.
Sold for $395,000
$395,000
241 Keystone Ave, Blackwood, NJ 08012
4beds
1,850sqft
Single Family Residence
Built in 1950
0.28 Acres Lot
$432,200 Zestimate®
$214/sqft
$3,008 Estimated rent
Home value
$432,200
$411,000 - $454,000
$3,008/mo
Zestimate® history
Owner options
List your home for rent
$3,008/mo
Rent Zestimate®
Find your next renter with Zillow Rental Manager. Plus, with online applications, you can quickly screen prospective tenants – for free.
$3,008/mo
Rent Zestimate®
Refinance and save
$2,941/mo
Est. payment
Refinancing to a lower rate could help reduce your monthly payments and save thousands over the life of the loan.
$2,941/mo
Est. payment
Explore your selling options
Work with a Zillow partner agent
Leverage their expertise and Zillow's premium Showcase listings to get your home seen by more buyers.
Get startedList with your own agent
Get your home in front of millions of buyers by listing it on Zillow.
Learn how to do itSell it yourself
Take full control of how buyers see your home on Zillow by listing For Sale by Owner (FSBO).
List your homeWhat's special
Extra storageAdditional storageAluminum fenceTongue and groove floorHardwood floorsHall bathLaundry room
Zillow last checked:
Listing updated:
Listed by:
Charleen Orzechowski 856-857-2849,
BHHS Fox & Roach-Cherry Hill
Bought with:
Jennean Veale, 0343731
BHHS Fox & Roach-Marlton
Source: Bright MLS,MLS#: NJCD2065478
Facts & features
Interior
Bedrooms & bathrooms
- Bedrooms: 4
- Bathrooms: 2
- Full bathrooms: 2
- Main level bathrooms: 2
- Main level bedrooms: 2
Rooms
- Room types: Living Room, Dining Room, Bedroom 4, Kitchen, Breakfast Room, Sun/Florida Room, Bathroom 3
Basement
- Area: 0
Heating
- Forced Air, Natural Gas
Cooling
- Central Air, Natural Gas
Appliances
- Included: Dishwasher, Dryer, Oven, Refrigerator, Washer, Gas Water Heater
- Laundry: In Basement
Features
- Bar, Breakfast Area, Eat-in Kitchen, Kitchen - Gourmet, Kitchen Island, Pantry
- Windows: Window Treatments
- Basement: Full
- Number of fireplaces: 1
- Fireplace features: Glass Doors, Stone, Gas/Propane
Interior area
- Total structure area: 1,850
- Total interior livable area: 1,850 sqft
- Finished area above ground: 1,850
- Finished area below ground: 0
Property
Parking
- Total spaces: 6
- Parking features: Storage, Garage Faces Front, Garage Door Opener, Oversized, Garage Faces Side, Attached, Driveway, Off Street
- Attached garage spaces: 2
- Uncovered spaces: 4
Accessibility
- Accessibility features: None
Features
- Levels: Two
- Stories: 2
- Exterior features: Chimney Cap(s), Lighting, Flood Lights
- Pool features: None
- Fencing: Vinyl,Other,Aluminum
- Has view: Yes
- View description: Garden, Street
Lot
- Size: 0.28 Acres
- Dimensions: 100.00 x 120.00
- Features: Cleared, Front Yard, Landscaped, Level, Not In Development, Premium, Rear Yard, SideYard(s)
Details
- Additional structures: Above Grade, Below Grade
- Parcel number: 150780700010
- Zoning: RESIDENTIAL
- Special conditions: Standard
Construction
Type & style
- Home type: SingleFamily
- Architectural style: Cape Cod
- Property subtype: Single Family Residence
Materials
- Stucco
- Foundation: Block
- Roof: Architectural Shingle
Condition
- Very Good
- New construction: No
- Year built: 1950
Details
- Builder model: Custom Built
Utilities & green energy
- Electric: 220 Volts
- Sewer: Public Septic
- Water: Public
Community & HOA
Community
- Subdivision: None Available
HOA
- Has HOA: No
Location
- Region: Blackwood
- Municipality: GLOUCESTER TWP
Financial & listing details
- Price per square foot: $214/sqft
- Tax assessed value: $201,700
- Annual tax amount: $8,412
- Date on market: 4/6/2024
- Listing agreement: Exclusive Right To Sell
- Listing terms: Cash,Conventional,FHA,VA Loan
- Inclusions: Refrigerator, Stove, Blinds And Shades As Existing, Lighting Fixtures Permanently Attached, Washer And Dryer, 1 Year Basic Home Warranty
- Exclusions: Personal Property
- Ownership: Fee Simple
Price history
| Date | Event | Price |
|---|---|---|
| 7/26/2024 | Sold | $395,000+5.3%$214/sqft |
Source:  Bright MLS #NJCD2065478 Report a problem Bright MLS #NJCD2065478 Report a problem | ||
| 4/18/2024 | Pending sale | $375,000$203/sqft |
Source: Bright MLS #NJCD2065478 Report a problem | ||
| 4/6/2024 | Listed for sale | $375,000$203/sqft |
Source: Bright MLS #NJCD2065478 Report a problem | ||
Public tax history
| Year | Property taxes | Tax assessment |
|---|---|---|
| 2025 | $8,429 +1.8% | $201,700 |
| 2024 | $8,282 -1.6% | $201,700 |
| 2023 | $8,413 +0.7% | $201,700 |
| 2022 | $8,352 +2.5% | $201,700 |
| 2021 | $8,147 +2.3% | $201,700 |
| 2020 | $7,967 +8.1% | $201,700 |
| 2019 | $7,368 | $201,700 |
| 2018 | $7,368 -2.1% | $201,700 |
| 2017 | $7,523 +7.6% | $201,700 |
| 2016 | $6,993 +0.4% | $201,700 |
| 2015 | $6,965 +5.6% | $201,700 |
| 2014 | $6,598 +1.7% | $201,700 |
| 2013 | $6,489 +1.5% | $201,700 |
| 2012 | $6,396 +1.5% | $201,700 |
| 2011 | $6,301 +2.5% | $201,700 |
| 2010 | $6,146 +4.8% | $201,700 +79.8% |
| 2009 | $5,862 | $112,200 |
| 2008 | -- | $112,200 |
| 2007 | -- | $112,200 |
| 2006 | -- | $112,200 |
| 2005 | -- | $112,200 |
| 2004 | -- | $112,200 |
| 2003 | -- | $112,200 |
| 2002 | -- | $112,200 -0.1% |
| 2001 | -- | $112,300 |
Find assessor info on the county website
Neighborhood: 08012
Nearby homes
- $281,900-- bd-- ba960 sqft1300 Princess St, Blackwood, NJ 08012Off Market
- $358,900-- bd-- ba1.1k sqft229 Keystone Ave, Blackwood, NJ 08012Off Market
- $275,0003 bd2 ba1.2k sqft234 Ridge Ave, Blackwood, NJ 08012Sold
- $315,0002 bd2 ba1.1k sqft244 Ridge Ave, Blackwood, NJ 08012Off Market
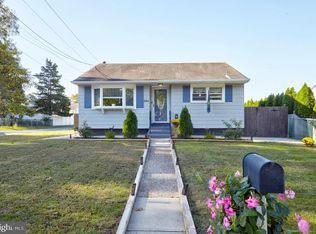
- $292,700-- bd-- ba1.1k sqft230 Ridge Ave, Blackwood, NJ 08012Off Market
- $243,700-- bd-- ba832 sqft227 Keystone Ave, Blackwood, NJ 08012Off Market
- $225,4000.28 Acres238 Keystone Ave, Blackwood, NJ 08012Off Market
- $265,600-- bd-- ba832 sqft301 Keystone Ave, Blackwood, NJ 08012Off Market
Nearby schools
GreatSchools rating
- 5/10Chews Elementary SchoolGrades: PK-5Distance: 1.7 mi
- 6/10Glen Landing Middle SchoolGrades: PK,6-8Distance: 0.6 mi
- 3/10Triton High SchoolGrades: 9-12Distance: 2.1 mi
Schools provided by the listing agent
- High: Highland Regional
- District: Gloucester Township Public Schools
Source: Bright MLS. This data may not be complete. We recommend contacting the local school district to confirm school assignments for this home.
Get a cash offer in 3 minutes
Find out how much your home could sell for in as little as 3 minutes with a no-obligation cash offer.
Estimated market value
$432,200
Get a cash offer in 3 minutes
Find out how much your home could sell for in as little as 3 minutes with a no-obligation cash offer.
Estimated market value
$432,200
- New Jersey
- Camden County
- Blackwood
- 08012
- 241 Keystone Ave
Nearby cities
Nearby zip codes
Other Blackwood Topics
