This beautifully updated home features an open floor plan with 4 spacious bedrooms plus a home office all on the main level. It also includes a large bonus room upstairs, and a total of 5 bathrooms—3 full and 2 half, including a convenient half bath off the bonus room.
The primary suite offers a luxurious retreat with a fully renovated en-suite bathroom featuring custom cabinetry, granite countertops, designer tile, and a custom-built closet system. One additional downstairs bedroom also includes its own private bath, ideal for guests or multi-generational living.
The custom kitchen is a true centerpiece, opening to the main living area and showcasing premium cabinetry, granite countertops, a stylish backsplash, and a built-in drawer microwave. Throughout the home, you’ll find refinished hardwood floors, modern LED light fixtures, a statement chandelier in the dining room, updated paint on all walls, ceilings, trim, closets, porch, and garage. All windows have been replaced with energy-efficient models, and both the HVAC system and water heater have been updated, along with all five toilets.
Additional upgrades include new gutters with leaf guards, an ADT security system with motion detectors and glass break sensors, enhanced attic storage with shelving, and updated smoke and CO2 detectors. The secondary bathrooms have been refreshed with upgraded vanities, lighting, and fixtures, and a deep soaking tub was added to the shared bath between two bedrooms.
Outdoors, the home features mature landscaping with a fenced-in backyard, elegant uplighting, an updated irrigation system, and resealed aggregate surfaces on the driveway and patio. Added features like solar-powered attic fans, UV lights in the HVAC system for enhanced air quality, a smart My-Q garage door opener, and crawl space improvements by Terminix further enhance comfort and peace of mind.
This home is move-in ready with thoughtful upgrades, timeless design, and a modern layout, inviting easy living.
Closed
$1,150,000
241 King Arthur Cir, Franklin, TN 37067
4beds
3,850sqft
Single Family Residence, Residential
Built in 2006
0.34 Acres Lot
$1,167,200 Zestimate®
$299/sqft
$5,745 Estimated rent
Home value
$1,167,200
$1.11M - $1.23M
$5,745/mo
Zestimate® history
Owner options
List your home for rent
$5,745/mo
Rent Zestimate®
Find your next renter with Zillow Rental Manager. Plus, with online applications, you can quickly screen prospective tenants – for free.
$5,745/mo
Rent Zestimate®
Refinance and save
$6,753/mo
Est. payment
Refinancing to a lower rate could help reduce your monthly payments and save thousands over the life of the loan.
$6,753/mo
Est. payment
Explore your selling options
Work with a Zillow partner agent
Leverage their expertise and Zillow's premium Showcase listings to get your home seen by more buyers.
Get startedList with your own agent
Get your home in front of millions of buyers by listing it on Zillow.
Learn how to do itSell it yourself
Take full control of how buyers see your home on Zillow by listing For Sale by Owner (FSBO).
List your homeWhat's special
Home officeRefinished hardwood floorsStylish backsplashFenced-in backyardUpdated paintOpen floor planUpdated irrigation system
Zillow last checked:
Listing updated:
Listed by:
Kevin Banks 615-739-7400,
Compass RE,
Alex Helton 615-447-8437,
Compass RE
Bought with:
Alexis O'Brien, 381173
Compass RE
Source: RealTracs MLS as distributed by MLS GRID,MLS#: 2996624
Facts & features
Interior
Bedrooms & bathrooms
- Bedrooms: 4
- Bathrooms: 5
- Full bathrooms: 3
- 1/2 bathrooms: 2
- Main level bedrooms: 4
Recreation room
- Features: Second Floor
- Level: Second Floor
- Area: 696 Square Feet
- Dimensions: 29x24
Heating
- Central, Natural Gas
Cooling
- Ceiling Fan(s), Electric
Appliances
- Included: Double Oven, Gas Range, Dishwasher, Microwave, Refrigerator
Features
- Ceiling Fan(s), Entrance Foyer, Extra Closets, High Ceilings, Open Floorplan, Walk-In Closet(s)
- Flooring: Carpet, Wood, Tile
- Basement: None,Crawl Space
- Number of fireplaces: 1
- Fireplace features: Living Room
Interior area
- Total structure area: 3,850
- Total interior livable area: 3,850 sqft
- Finished area above ground: 3,850
Property
Parking
- Total spaces: 3
- Parking features: Garage Faces Side, Aggregate
- Garage spaces: 3
Features
- Levels: Two
- Stories: 2
- Patio & porch: Porch, Covered, Patio, Screened
- Fencing: Back Yard
Lot
- Size: 0.34 Acres
- Dimensions: 100 x 148
Details
- Parcel number: 094061J A 01100 00014061I
- Special conditions: Standard
Construction
Type & style
- Home type: SingleFamily
- Property subtype: Single Family Residence, Residential
Materials
- Brick
Condition
- New construction: No
- Year built: 2006
Utilities & green energy
- Sewer: Public Sewer
- Water: Public
- Utilities for property: Electricity Available, Natural Gas Available, Water Available, Underground Utilities
Community & HOA
Community
- Subdivision: Avalon Sec 2
HOA
- Has HOA: Yes
- Amenities included: Gated, Underground Utilities
- HOA fee: $150 monthly
Location
- Region: Franklin
Financial & listing details
- Price per square foot: $299/sqft
- Tax assessed value: $1,199,600
- Annual tax amount: $3,975
- Date on market: 9/18/2025
- Electric utility on property: Yes
Price history
| Date | Event | Price |
|---|---|---|
| 1/13/2026 | Sold | $1,150,000-10.9%$299/sqft |
Source:  RealTracs MLS as distributed by MLS GRID #2996624 Report a problem RealTracs MLS as distributed by MLS GRID #2996624 Report a problem | ||
| 1/7/2026 | Pending sale | $1,290,000$335/sqft |
Source: RealTracs MLS as distributed by MLS GRID #2996624 Report a problem | ||
| 12/15/2025 | Contingent | $1,290,000$335/sqft |
Source: RealTracs MLS as distributed by MLS GRID #2996624 Report a problem | ||
| 12/4/2025 | Price change | $1,290,000-4.4%$335/sqft |
Source: RealTracs MLS as distributed by MLS GRID #2996624 Report a problem | ||
| 11/18/2025 | Listed for sale | $1,350,000$351/sqft |
Source: RealTracs MLS as distributed by MLS GRID #2996624 Report a problem | ||
| 11/12/2025 | Contingent | $1,350,000$351/sqft |
Source: RealTracs MLS as distributed by MLS GRID #2996624 Report a problem | ||
| 9/18/2025 | Listed for sale | $1,350,000-3.2%$351/sqft |
Source: RealTracs MLS as distributed by MLS GRID #2996624 Report a problem | ||
| 9/15/2025 | Listing removed | $1,395,000$362/sqft |
Source: RealTracs MLS as distributed by MLS GRID #2918123 Report a problem | ||
| 7/17/2025 | Price change | $1,395,000-3.8%$362/sqft |
Source: RealTracs MLS as distributed by MLS GRID #2918123 Report a problem | ||
| 6/18/2025 | Listed for sale | $1,450,000+163.6%$377/sqft |
Source: RealTracs MLS as distributed by MLS GRID #2918123 Report a problem | ||
| 2/26/2018 | Sold | $550,000-9.8%$143/sqft |
Source: RealTracs MLS as distributed by MLS GRID #1899874 Report a problem | ||
| 10/18/2010 | Sold | $610,000-2.4%$158/sqft |
Source: Public Record Report a problem | ||
| 6/19/2010 | Price change | $625,000-3.7%$162/sqft |
Source: Benchmark Realty, LLC #1182640 Report a problem | ||
| 5/15/2010 | Price change | $648,900-1.7%$169/sqft |
Source: Benchmark Realty, LLC #1182640 Report a problem | ||
| 11/14/2009 | Price change | $659,900-1.5%$171/sqft |
Source: Kurt Steckel #1115852 Report a problem | ||
| 9/6/2009 | Price change | $669,900-4%$174/sqft |
Source: Kurt Steckel #1115852 Report a problem | ||
| 5/30/2009 | Listed for sale | $698,000+2.8%$181/sqft |
Source: Keller Williams #1034306 Report a problem | ||
| 2/14/2009 | Listing removed | $679,000$176/sqft |
Source: Keller Williams Realty #1034306 Report a problem | ||
| 1/24/2009 | Price change | $679,000-2.7%$176/sqft |
Source: Keller Williams Realty #1034306 Report a problem | ||
| 11/22/2008 | Listed for sale | $698,000+5.8%$181/sqft |
Source: Keller Williams Realty #1034306 Report a problem | ||
| 7/6/2007 | Sold | $660,000$171/sqft |
Source: Public Record Report a problem | ||
Public tax history
| Year | Property taxes | Tax assessment |
|---|---|---|
| 2025 | $4,697 +18.2% | $299,900 +62.7% |
| 2024 | $3,975 | $184,375 |
| 2023 | $3,975 | $184,375 |
| 2022 | $3,975 | $184,375 |
| 2021 | $3,975 -4.8% | $184,375 +13.8% |
| 2020 | $4,177 | $162,025 |
| 2019 | $4,177 +2.8% | $162,025 |
| 2018 | $4,063 | $162,025 |
| 2017 | $4,063 | $162,025 |
| 2016 | -- | $162,025 +5.2% |
| 2015 | -- | $154,025 |
| 2014 | -- | $154,025 |
| 2013 | -- | $154,025 |
| 2012 | -- | $154,025 |
| 2011 | -- | $154,025 -7.2% |
| 2007 | $4,373 +503.7% | $166,029 +503.7% |
| 2006 | $724 | $27,500 |
Find assessor info on the county website
Neighborhood: Seward Hall
Nearby homes
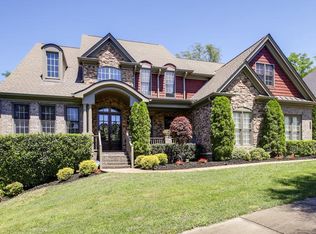
- $1,438,5004 bd4 ba4.5k sqft245 King Arthur Cir, Franklin, TN 37067Off Market
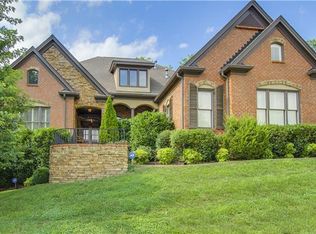
- $1,365,5004 bd4 ba3.7k sqft237 King Arthur Cir, Franklin, TN 37067Off Market
- $1,663,400-- bd5 ba2.8k sqft233 King Arthur Cir, Franklin, TN 37067Off Market
- $1,495,600-- bd5 ba3k sqft101 King Arthur Cir, Franklin, TN 37067Off Market
- $1,694,400-- bd-- ba2.5k sqft249 King Arthur Cir, Franklin, TN 37067Off Market
- $1,466,0005 bd6 ba4.4k sqft100 King Arthur Dr, Franklin, TN 37067Off Market
- $1,432,5005 bd6 ba4.8k sqft105 King Arthur Dr, Franklin, TN 37067Off Market
- $1,518,800-- bd-- ba2.7k sqft229 King Arthur Cir, Franklin, TN 37067Off Market
Nearby schools
GreatSchools rating
- 9/10Clovercroft Elementary SchoolGrades: K-5Distance: 1.9 mi
- 9/10Woodland Middle SchoolGrades: 6-8Distance: 3.2 mi
- 10/10Ravenwood High SchoolGrades: 9-12Distance: 2 mi
Schools provided by the listing agent
- Elementary: Clovercroft Elementary School
- Middle: Woodland Middle School
- High: Ravenwood High School
Source: RealTracs MLS as distributed by MLS GRID. This data may not be complete. We recommend contacting the local school district to confirm school assignments for this home.
Get a cash offer in 3 minutes
Find out how much your home could sell for in as little as 3 minutes with a no-obligation cash offer.
Estimated market value
$1,167,200
Get a cash offer in 3 minutes
Find out how much your home could sell for in as little as 3 minutes with a no-obligation cash offer.
Estimated market value
$1,167,200
- Tennessee
- Williamson County
- Franklin
- 37067
- Seward Hall
- 241 King Arthur Cir
Nearby cities
Nearby neighborhoods
Nearby zip codes
Other Franklin Topics
