This " Grand Dame" is one of the finest mansions in this Historic district and is a once in a generation opportunity. Sited on a one half acre, naturally cultivated pollinator garden with mostly native plants (no pesticides or chemical fertilizers used), the grounds are pure magic and set the stage for for a truly elegant interior. The "Joske house" had humble beginnings; it started as small single story cut-limestone home in 1881 until circa 1900 when the family designed and built the grand home seen today. The "Joske house" has virtually unparalleled historic features, yet it is intimate and flows beautifully. The approximately 2,200 s/f pink carriage house is a very fine structure in its own right and is believed to have housed one of the first automobiles in the city. The current owners have been tremendous stewards of this magnificent home for the last 39 years.
Sold
Price Unknown
241 KING WILLIAM, San Antonio, TX 78204
6beds
5,598sqft
Single Family Residence
Built in 1881
0.52 Acres Lot
$24,821,900 Zestimate®
$--/sqft
$7,231 Estimated rent
Home value
$24,821,900
$23.33M - $26.31M
$7,231/mo
Zestimate® history
Owner options
List your home for rent
$7,231/mo
Rent Zestimate®
Find your next renter with Zillow Rental Manager. Plus, with online applications, you can quickly screen prospective tenants – for free.
$7,231/mo
Rent Zestimate®
Refinance and save
Refinancing to a lower rate could help reduce your monthly payments and save thousands over the life of the loan.
Explore your selling options
Work with a Zillow partner agent
Leverage their expertise and Zillow's premium Showcase listings to get your home seen by more buyers.
Get startedList with your own agent
Get your home in front of millions of buyers by listing it on Zillow.
Learn how to do itSell it yourself
Take full control of how buyers see your home on Zillow by listing For Sale by Owner (FSBO).
List your homeWhat's special
Mostly native plantsNaturally cultivated pollinator gardenElegant interior
Zillow last checked:
Listing updated:
Listed by:
Julie Hooper TREC #466006 (210) 378-5707,
King William Realty
Source: LERA MLS,MLS#: 1785611
Facts & features
Interior
Bedrooms & bathrooms
- Bedrooms: 6
- Bathrooms: 5
- Full bathrooms: 4
- 1/2 bathrooms: 1
Primary bedroom
- Level: Upper
- Area: 336
- Dimensions: 21 x 16
Bedroom 2
- Area: 240
- Dimensions: 15 x 16
Bedroom 3
- Area: 240
- Dimensions: 15 x 16
Bedroom 4
- Area: 195
- Dimensions: 15 x 13
Bedroom 5
- Area: 204
- Dimensions: 12 x 17
Primary bathroom
- Features: Tub/Shower Combo, Single Vanity
- Area: 25
- Dimensions: 5 x 5
Dining room
- Area: 294
- Dimensions: 21 x 14
Family room
- Area: 270
- Dimensions: 15 x 18
Kitchen
- Area: 336
- Dimensions: 21 x 16
Living room
- Area: 270
- Dimensions: 15 x 18
Office
- Area: 234
- Dimensions: 18 x 13
Heating
- Central, Natural Gas
Cooling
- Three+ Central
Appliances
- Included: Gas Cooktop, Disposal, Dishwasher, Plumbed For Ice Maker, Gas Water Heater, 2+ Water Heater Units
- Laundry: Main Level, In Garage, Laundry Room, Washer Hookup, Dryer Connection
Features
- Three Living Area, Separate Dining Room, Eat-in Kitchen, Auxillary Kitchen, Two Eating Areas, Kitchen Island, Pantry, Study/Library, Utility Room Inside, All Bedrooms Upstairs, High Ceilings, Open Floorplan, Maid's Quarters, High Speed Internet, Ceiling Fan(s), Chandelier, Solid Counter Tops
- Flooring: Parquet, Wood
- Basement: Unfinished
- Attic: Expandable,Partially Finished,Floored,Permanent Stairs
- Has fireplace: Yes
- Fireplace features: Three+
Interior area
- Total interior livable area: 5,598 sqft
Property
Parking
- Parking features: Garage Faces Side, Garage Apartment, Utility Area in Garage, Circular Driveway
- Has garage: Yes
- Has uncovered spaces: Yes
Features
- Levels: Two
- Stories: 2
- Patio & porch: Deck, Screened
- Exterior features: Rain Gutters
- Pool features: None
- Fencing: Wrought Iron,Wire,Stone/Masonry Fence
- Has view: Yes
- View description: City
Lot
- Size: 0.52 Acres
- Dimensions: 157 X 144
- Features: 1/2-1 Acre, Level, Curbs, Street Gutters, Sidewalks, Streetlights
- Residential vegetation: Mature Trees, Mature Trees (ext feat)
Details
- Additional structures: Detached Quarters, Second Residence
- Parcel number: 007390020190
Construction
Type & style
- Home type: SingleFamily
- Architectural style: Victorian
- Property subtype: Single Family Residence
Materials
- 4 Sides Masonry, Stone, Wood Siding
- Foundation: Basement
- Roof: Wood Shingle/Shake
Condition
- Pre-Owned
- New construction: No
- Year built: 1881
Details
- Builder name: wren/Joske
Utilities & green energy
- Electric: CPS
- Gas: CPS
- Sewer: SAWS
- Water: SAWS, Water System
- Utilities for property: Cable Available, City Garbage service
Community & HOA
Community
- Features: Waterfront Access, Playground, Jogging Trails, Bike Trails, City Bus, Historic District
- Subdivision: King William
Location
- Region: San Antonio
Financial & listing details
- Tax assessed value: $2,210,000
- Annual tax amount: $47,338
- Date on market: 3/6/2025
- Cumulative days on market: 419 days
- Listing terms: Conventional,Cash
- Road surface type: Paved, Asphalt
Price history
| Date | Event | Price |
|---|---|---|
| 5/22/2026 | Sold | -- |
Source:  LERA MLS #1785611 Report a problem LERA MLS #1785611 Report a problem | ||
| 4/29/2026 | Pending sale | $3,400,000$607/sqft |
Source: LERA MLS #1785611 Report a problem | ||
| 4/15/2026 | Contingent | $3,400,000$607/sqft |
Source: LERA MLS #1785611 Report a problem | ||
| 9/6/2025 | Price change | $3,400,000-12.8%$607/sqft |
Source: LERA MLS #1785611 Report a problem | ||
| 5/12/2025 | Price change | $3,900,000-9.3%$697/sqft |
Source: LERA MLS #1785611 Report a problem | ||
| 3/6/2025 | Listed for sale | $4,300,000$768/sqft |
Source: LERA MLS #1785611 Report a problem | ||
Public tax history
| Year | Property taxes | Tax assessment |
|---|---|---|
| 2025 | $20,104 -3.7% | $2,006,288 +9% |
| 2024 | $20,876 -0.9% | $1,840,078 +9.8% |
| 2023 | $21,059 -21.4% | $1,676,542 +9.4% |
| 2022 | $26,801 | $1,532,417 +9.5% |
| 2021 | -- | $1,400,000 +0.6% |
| 2020 | -- | $1,391,000 +2.5% |
| 2019 | $27,525 | $1,357,000 +3.2% |
| 2018 | $27,525 +4% | $1,315,000 +7.3% |
| 2017 | $26,457 +0.4% | $1,225,000 +3.5% |
| 2016 | $26,340 +6.2% | $1,183,214 +9.9% |
| 2015 | $24,811 | $1,076,846 +11.4% |
| 2014 | $24,811 | $966,420 +1.9% |
| 2013 | -- | $947,960 +10% |
| 2012 | -- | $862,140 -8.8% |
| 2011 | -- | $945,840 -8.2% |
| 2010 | -- | $1,030,170 -1.4% |
| 2009 | -- | $1,044,420 +16.7% |
| 2007 | -- | $895,000 +14.2% |
| 2005 | -- | $783,700 |
| 2003 | -- | -- |
| 2002 | -- | -- |
| 2001 | -- | -- |
| 2000 | -- | -- |
Find assessor info on the county website
Neighborhood: King William
Nearby homes
- $1,149,5003 bd4 ba3.4k sqft225 King William, San Antonio, TX 78204Off Market
- $1,533,2004 bd3 ba496 sqft250 Washington, San Antonio, TX 78204Off Market
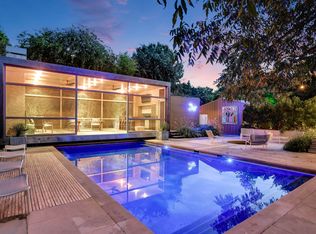
- $665,5003 bd2 ba640 sqft232 Washington, San Antonio, TX 78204Off Market
- $1,875,3004 bd3 ba4.5k sqft303 King William, San Antonio, TX 78204Off Market
- $--1 bd1 ba-- sqft309 King William St #ID1295567P, San Antonio, TX 78204Off Market
- $1,068,4004 bd2 ba3.3k sqft242 King William, San Antonio, TX 78204Off Market
- $1,266,3004 bd2 ba4.7k sqft236 King William, San Antonio, TX 78204Off Market
- $1,116,8004 bd2 ba2.7k sqft228 Washington, San Antonio, TX 78204Off Market
Nearby schools
GreatSchools rating
- 5/10Bonham AcademyGrades: PK-8Distance: 0.2 mi
- 4/10Brackenridge High SchoolGrades: 9-12Distance: 0.8 mi
Schools provided by the listing agent
- Elementary: Bonham
- Middle: Bonham
- High: Brackenridge
- District: San Antonio I.S.D.
Source: LERA MLS. This data may not be complete. We recommend contacting the local school district to confirm school assignments for this home.
Get a cash offer in 3 minutes
Find out how much your home could sell for in as little as 3 minutes with a no-obligation cash offer.
Estimated market value
$24,821,900
Get a cash offer in 3 minutes
Find out how much your home could sell for in as little as 3 minutes with a no-obligation cash offer.
Estimated market value
$24,821,900
- Texas
- Bexar County
- San Antonio
- 78204
- King William
- 241 KING WILLIAM
Nearby cities
Nearby neighborhoods
Nearby zip codes
Other San Antonio Topics
