UNDER CONTRACT WITH CONTINGENCIES; SELLER ACCEPTING BACKUP OFFERS.
Offering Gulf views, a private saltwater pool, elevator access, and flexible multi-generational living, this La Valencia home presents an exceptional opportunity for full-time living, a second home, or short-term rental investment.
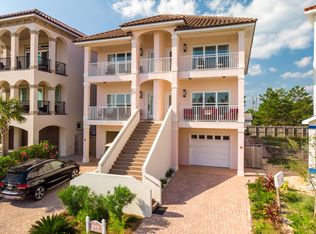
Discover refined coastal living in La Valencia, one of the most charming gated communities along Scenic Front Beach Road, with 30A just minutes away. Custom built in 2019 by Sandana/Dan Jackson, this thoughtfully designed 4-bedroom, 4-bath residence blends timeless coastal architecture with modern luxury, offering 2,758 square feet of beautifully appointed living space and stunning Gulf views. Distinctive Carolina Blue trim accents the home's exterior and interior, setting the tone for the relaxed yet sophisticated design found throughout. Inside, luxury vinyl plank flooring runs seamlessly through the home--including the elevator--while shiplap accents, recessed LED lighting, and 9-foot ceilings enhance the airy coastal feel.
The third floor serves as the heart of the home, where an open-concept great room and chef's kitchen are positioned to capture sweeping Gulf views. Quartz countertops, a large island with storage, KitchenAid gas cooktop, Whirlpool stainless appliances, porcelain farmhouse sink, and a custom walk-in pantry make the space ideal for both entertaining and everyday living. Sliding glass doors open to a covered balcony featuring a built-in gas grill, motorized blinds, and expansive coastal vistas.
The private backyard retreat is a rare feature within La Valencia, highlighted by a gas-heated saltwater pool, built-in gas fire pit, fully fenced yard designed for privacy and relaxation, as well as gutters and a drainage system.
The home offers versatile living spaces ideal for multi-generational living. The first floor features a private-entry studio apartment with full kitchen, full bath, custom built-in storage, and a built-in queen over king sleeping arrangement, making it ideal for guests, extended family, or rental potential. The apartment also includes its own mini-split HVAC system with separate controls. The main home is served by an additional HVAC system for efficient heating and cooling. This flexible floor plan accommodates full-time living, a second home retreat, or short-term rental opportunities.
The second floor includes a spacious primary suite with two walk-in closets--his and hers--with custom built-ins, along with a luxurious bath featuring soaking tub, glass walk-in shower, dual vanities, and private water closet. A guest bedroom with full bath and a laundry room with custom cabinetry are also located on this level.
Additional features include an elevator with 950 lb capacity, whole-house foam insulation, a whole-house fire suppression and alarm system, whole-house surge protector with additional protection at the breaker panels, on-demand gas water heater, hurricane rated windows, doors, and garage door, plumbing in place for a natural gas generator, irrigation system on a private well, and an oversized garage with epoxy flooring, 12-foot ceilings, and built-in overhead storage. The home is topped with a durable 50-year metal roof installed in 2019.
La Valencia residents enjoy an exceptional coastal lifestyle with private deeded beach access and a Gulf-front beachside pool with pavilion and bathrooms overlooking the water. Owners also enjoy a second community pool located behind the clubhouse featuring a jacuzzi, along with a clubhouse with new fitness area, lighted tennis and pickleball courts, and beautifully landscaped Mediterranean-inspired grounds within this intimate 95-home gated community.
Don't miss this opportunity to own the best positioned and featured home in La Valencia today.
Sold for $1,530,000
$1,530,000
241 La Valencia Cir, Panama City Beach, FL 32413
4beds
2,758sqft
Single Family Residence
Built in 2019
8,276 Square Feet Lot
$1,524,400 Zestimate®
$555/sqft
$4,711 Estimated rent
Home value
$1,524,400
$1.39M - $1.68M
$4,711/mo
Zestimate® history
Owner options
List your home for rent
$4,711/mo
Rent Zestimate®
Find your next renter with Zillow Rental Manager. Plus, with online applications, you can quickly screen prospective tenants – for free.
$4,711/mo
Rent Zestimate®
Refinance and save
$9,797/mo
Est. payment
Refinancing to a lower rate could help reduce your monthly payments and save thousands over the life of the loan.
$9,797/mo
Est. payment
Explore your selling options
Work with a Zillow partner agent
Leverage their expertise and Zillow's premium Showcase listings to get your home seen by more buyers.
Get startedList with your own agent
Get your home in front of millions of buyers by listing it on Zillow.
Learn how to do itSell it yourself
Take full control of how buyers see your home on Zillow by listing For Sale by Owner (FSBO).
List your homeWhat's special
Elevator accessGulf viewsGas-heated saltwater poolLarge island with storageShiplap accentsPrivate saltwater poolQuartz countertops
Zillow last checked:
Listing updated:
Listed by:
Mary L Tisdale 850-866-8867,
Keller Williams Realty Emerald,
Mike S Herring 850-321-0917,
Keller Williams Realty Emerald
Bought with:
Miranda L Barnes, 3468482
Beachy Beach Real Estate
Source: CPAR,MLS#: 786643 Originating MLS: Central Panhandle Association of REALTORS
Originating MLS: Central Panhandle Association of REALTORSFacts & features
Interior
Bedrooms & bathrooms
- Bedrooms: 4
- Bathrooms: 4
- Full bathrooms: 4
Rooms
- Room types: Bedroom, Dining Room, Full Bath, Garage, Kitchen, Living Room, Primary Bathroom, Primary Bedroom, Other, Studio
Primary bedroom
- Description: Enjoy Gulf Views
- Level: Second
- Dimensions: 24.7 x 16.3
Bedroom
- Description: Enjoy Gulf Views
- Level: Third
- Dimensions: 12.6 x 9.6
Bedroom
- Level: Second
- Dimensions: 12.8 x 11.7
Primary bathroom
- Level: Second
- Dimensions: 15.3 x 15.31
Dining room
- Description: Enjoy Gulf Views
- Level: Third
- Dimensions: 11.9 x 15.8
Other
- Level: Third
- Dimensions: 5.8 x 6.8
Other
- Level: Second
- Dimensions: 9.2 x 5.2
Other
- Level: First
- Dimensions: 9.4 x 6.7
Garage
- Level: First
- Dimensions: 27.9 x 21.1
Kitchen
- Description: Enjoy Gulf Views
- Level: Third
- Dimensions: 15 x 12.9
Living room
- Description: Enjoy Gulf Views
- Level: Third
- Dimensions: 28.2 x 11.2
Other
- Description: Enjoy Gulf Views
- Features: Balcony
- Level: Third
- Dimensions: 19.8 x 9.8
Other
- Description: Including Full Kitchen
- Level: First
- Dimensions: 23.1 x 12.1
Heating
- Central
Cooling
- Central Air, Ceiling Fan(s)
Appliances
- Included: Convection Oven, Gas Cooktop, Gas Oven, Gas Range, Ice Maker, Tankless Water Heater
Features
- Doors: Insulated Doors
Interior area
- Total structure area: 2,758
- Total interior livable area: 2,758 sqft
Property
Parking
- Parking features: Garage, Garage Door Opener, Gated
Features
- Patio & porch: Deck, Balcony, Open, Porch
- Exterior features: Barbecue, Covered Patio, Fire Pit, Outdoor Shower
- Has private pool: Yes
- Pool features: Fenced, Gas Heat, In Ground, Salt Water, Community, Private
- Spa features: Community
- Fencing: Fenced,Privacy
- Has view: Yes
- View description: Gulf
- Has water view: Yes
- Water view: Gulf
Lot
- Size: 8,276 Square Feet
- Dimensions: 35 x 140 x 107 x 97
- Features: Sprinkler System, Paved
Details
- Parcel number: 35370828000
- Zoning description: Resid Single Family
Construction
Type & style
- Home type: SingleFamily
- Architectural style: Mediterranean
- Property subtype: Single Family Residence
Materials
- Stucco
- Foundation: Slab
- Roof: Metal
Condition
- New construction: No
- Year built: 2019
Utilities & green energy
- Sewer: Public Sewer
- Utilities for property: High Speed Internet Available, Underground Utilities
Community & HOA
Community
- Features: Clubhouse, Pool, Tennis Court(s), Barbecue, Gated, Short Term Rental Allowed
- Security: Gated Community, Fire Alarm, Security Gate, Security Service
- Subdivision: La Valencia Beach Resort
HOA
- Has HOA: Yes
- Amenities included: Beach Rights, Gated, Spa/Hot Tub
Location
- Region: Panama City Beach
Financial & listing details
- Price per square foot: $555/sqft
- Tax assessed value: $1,302,577
- Annual tax amount: $9,084
- Date on market: 3/11/2026
- Cumulative days on market: 58 days
Price history
| Date | Event | Price |
|---|---|---|
| 6/3/2026 | Sold | $1,530,000-12.3%$555/sqft |
Source:  CPAR #786643 Report a problem CPAR #786643 Report a problem | ||
| 5/9/2026 | Pending sale | $1,745,000$633/sqft |
Source: CPAR #786643 Report a problem | ||
| 4/10/2026 | Price change | $1,745,000-2.8%$633/sqft |
Source:  ECAOR #998197 Report a problem ECAOR #998197 Report a problem | ||
| 3/11/2026 | Listed for sale | $1,795,000+857.3%$651/sqft |
Source: CPAR #786643 Report a problem | ||
| 11/10/2003 | Sold | $187,500$68/sqft |
Source: Public Record Report a problem | ||
Public tax history
| Year | Property taxes | Tax assessment |
|---|---|---|
| 2024 | $8,816 +1.4% | $753,334 +3% |
| 2023 | $8,696 +11.7% | $731,392 +3.4% |
| 2022 | $7,782 | $707,468 |
| 2021 | -- | -- |
| 2020 | $7,821 +294.9% | $677,379 +321.3% |
| 2019 | $1,981 | $160,774 +66.8% |
| 2018 | $1,981 +59.8% | $96,396 +10% |
| 2017 | $1,240 +12.3% | $87,633 -1.5% |
| 2016 | $1,104 -6% | $89,000 |
| 2015 | $1,175 | $89,000 |
| 2014 | $1,175 | $89,000 |
Find assessor info on the county website
Neighborhood: 32413
Nearby homes
- $938,9004 bd4 ba2.5k sqft239 La Valencia Cir, Panama City Beach, FL 32413Off Market
- $336,0000.26 Acres303 La Valencia Cir, Panama City Beach, FL 32413Off Market

- $917,0004 bd4 ba2.5k sqft237 La Valencia Cir, Panama City Beach, FL 32413Off Market

- $449,1002 bd1 ba852 sqft21609 Dolphin Ave, Panama City Beach, FL 32413Off Market
- $290,0002 bd1 ba768 sqft21603 Dolphin Ave, Panama City Beach, FL 32413Off Market
- $2,499,0004 bd6 ba4.5k sqft235 La Valencia Cir, Panama City Beach, FL 32413For Sale
- $1,414,4136,534 Square Feet307 La Valencia Cir, Panama City Beach, FL 32413Off Market
- $341,6002 bd2 ba1k sqft21601 Dolphin Ave, Panama City Beach, FL 32413Off Market
Nearby schools
GreatSchools rating
- 6/10West Bay Elementary SchoolGrades: PK-5Distance: 6.2 mi
- 7/10Surfside Middle SchoolGrades: PK-12Distance: 6.9 mi
- 4/10J.R. Arnold High SchoolGrades: 9-12Distance: 9.1 mi
Schools provided by the listing agent
- Elementary: West Bay
- Middle: Surfside
- High: Arnold
Source: CPAR. This data may not be complete. We recommend contacting the local school district to confirm school assignments for this home.


Get pre-qualified for a loan
At Zillow Home Loans, we can pre-qualify you in as little as 5 minutes with no impact to your credit score.An equal housing lender. NMLS #10287.
Sell for more on Zillow
Get a Zillow Showcase℠ listing at no additional cost and you could sell for .
$1,524,400
2% more
+$30,488
With Zillow Showcase(estimated)
$1,554,888
- Florida
- Bay County
- Panama City Beach
- 32413
- 241 La Valencia Cir
Nearby cities
Nearby neighborhoods
Nearby zip codes
Other Panama City Beach Topics
- Apartments for Rent in 32413
- Houses for Sale in 32413
- Houses for Rent in 32413
- 32413 Real Estate
- Panama City Beach Condos
- Houses for Sale in Panama City Beach
- Newest Listings in Panama City Beach
- Panama City Beach Home Values
- Panama City Beach Real Estate Agents
- Panama City Beach Refinance
- Panama City Beach Mortgage Rates
